Eden Group NZ
9 Kesteven Avenue, Glendowie
Floor plans for the six homes. Click any plan to open it, then save it from your browser.
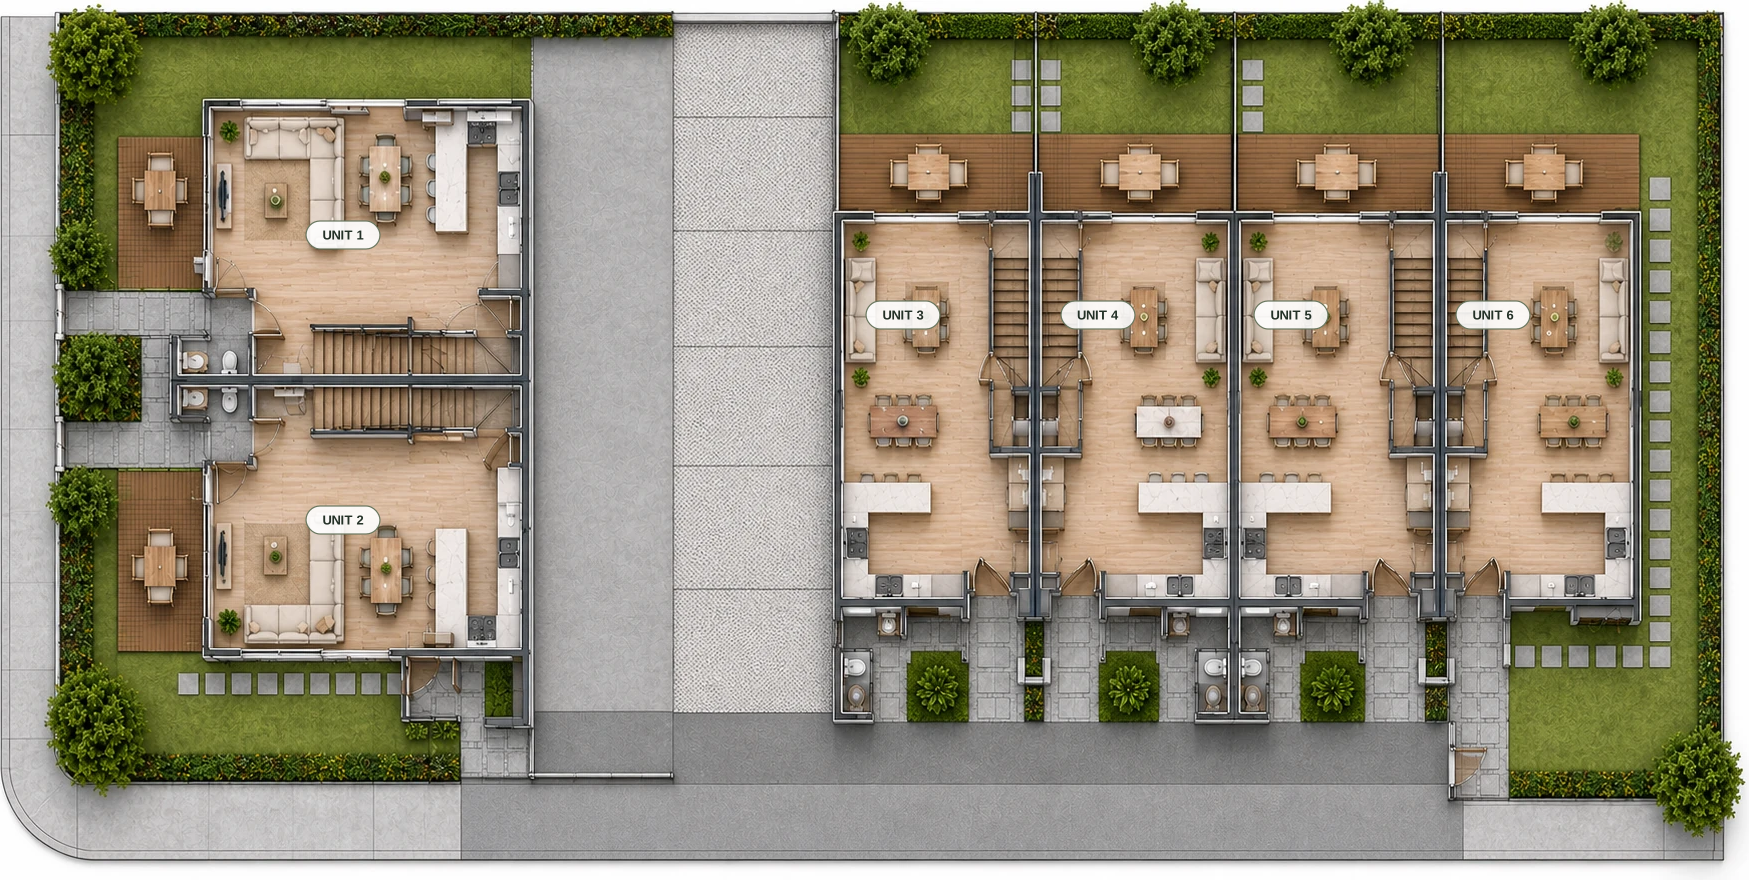
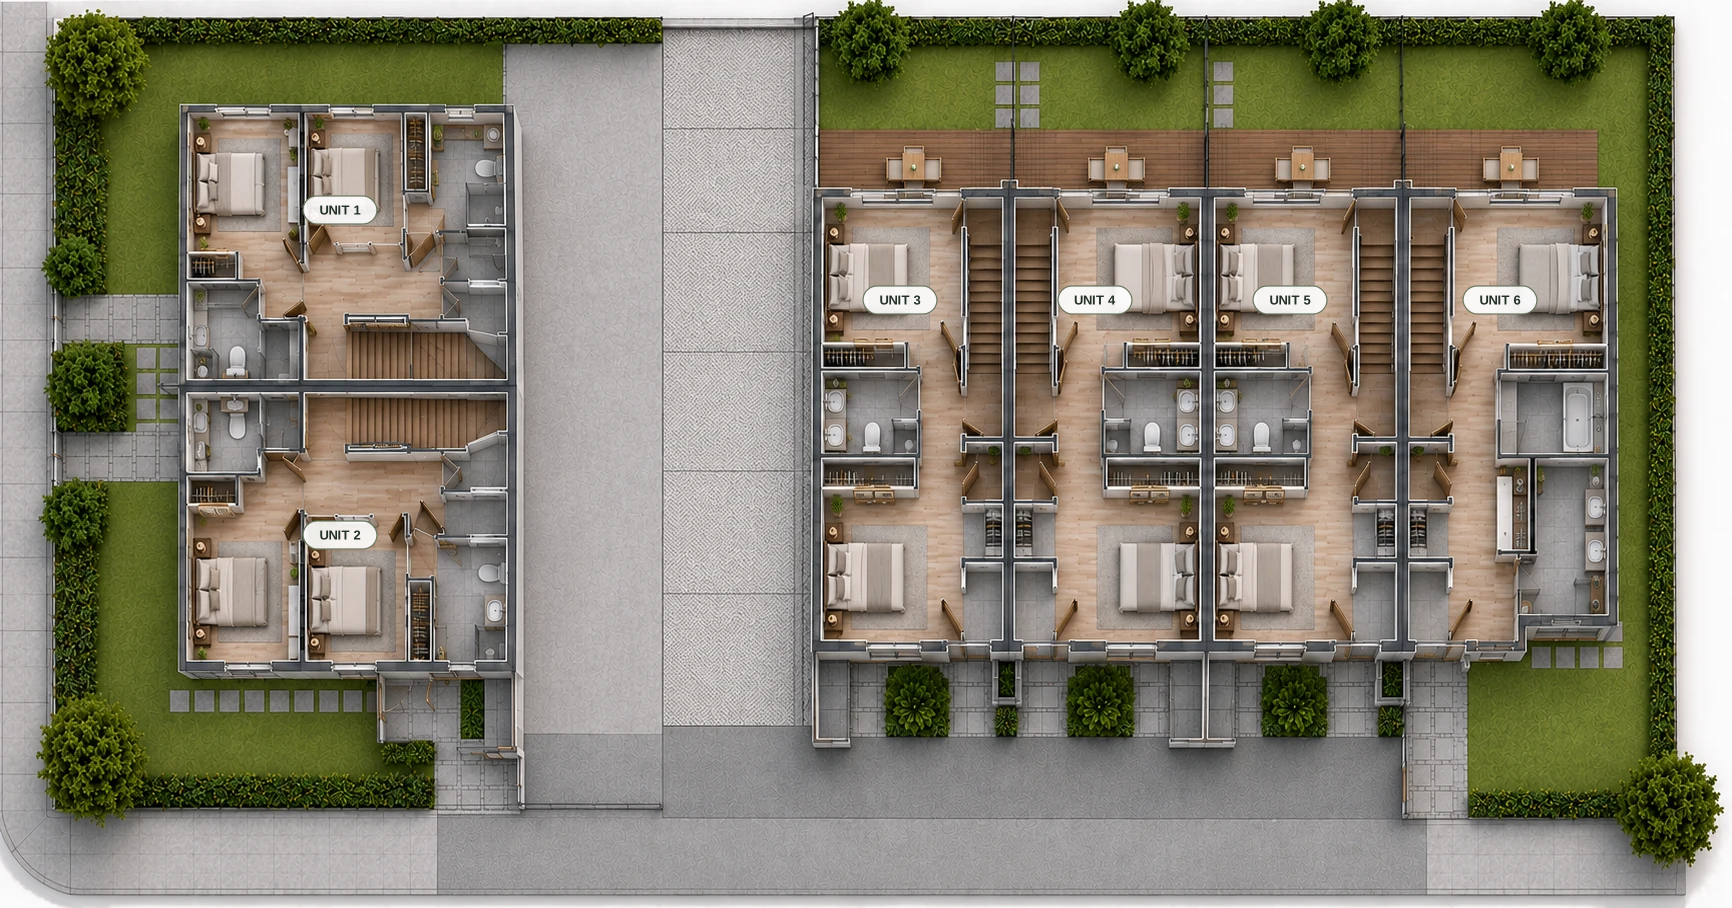
The whole development
Both levels, all six homes on one drawing.
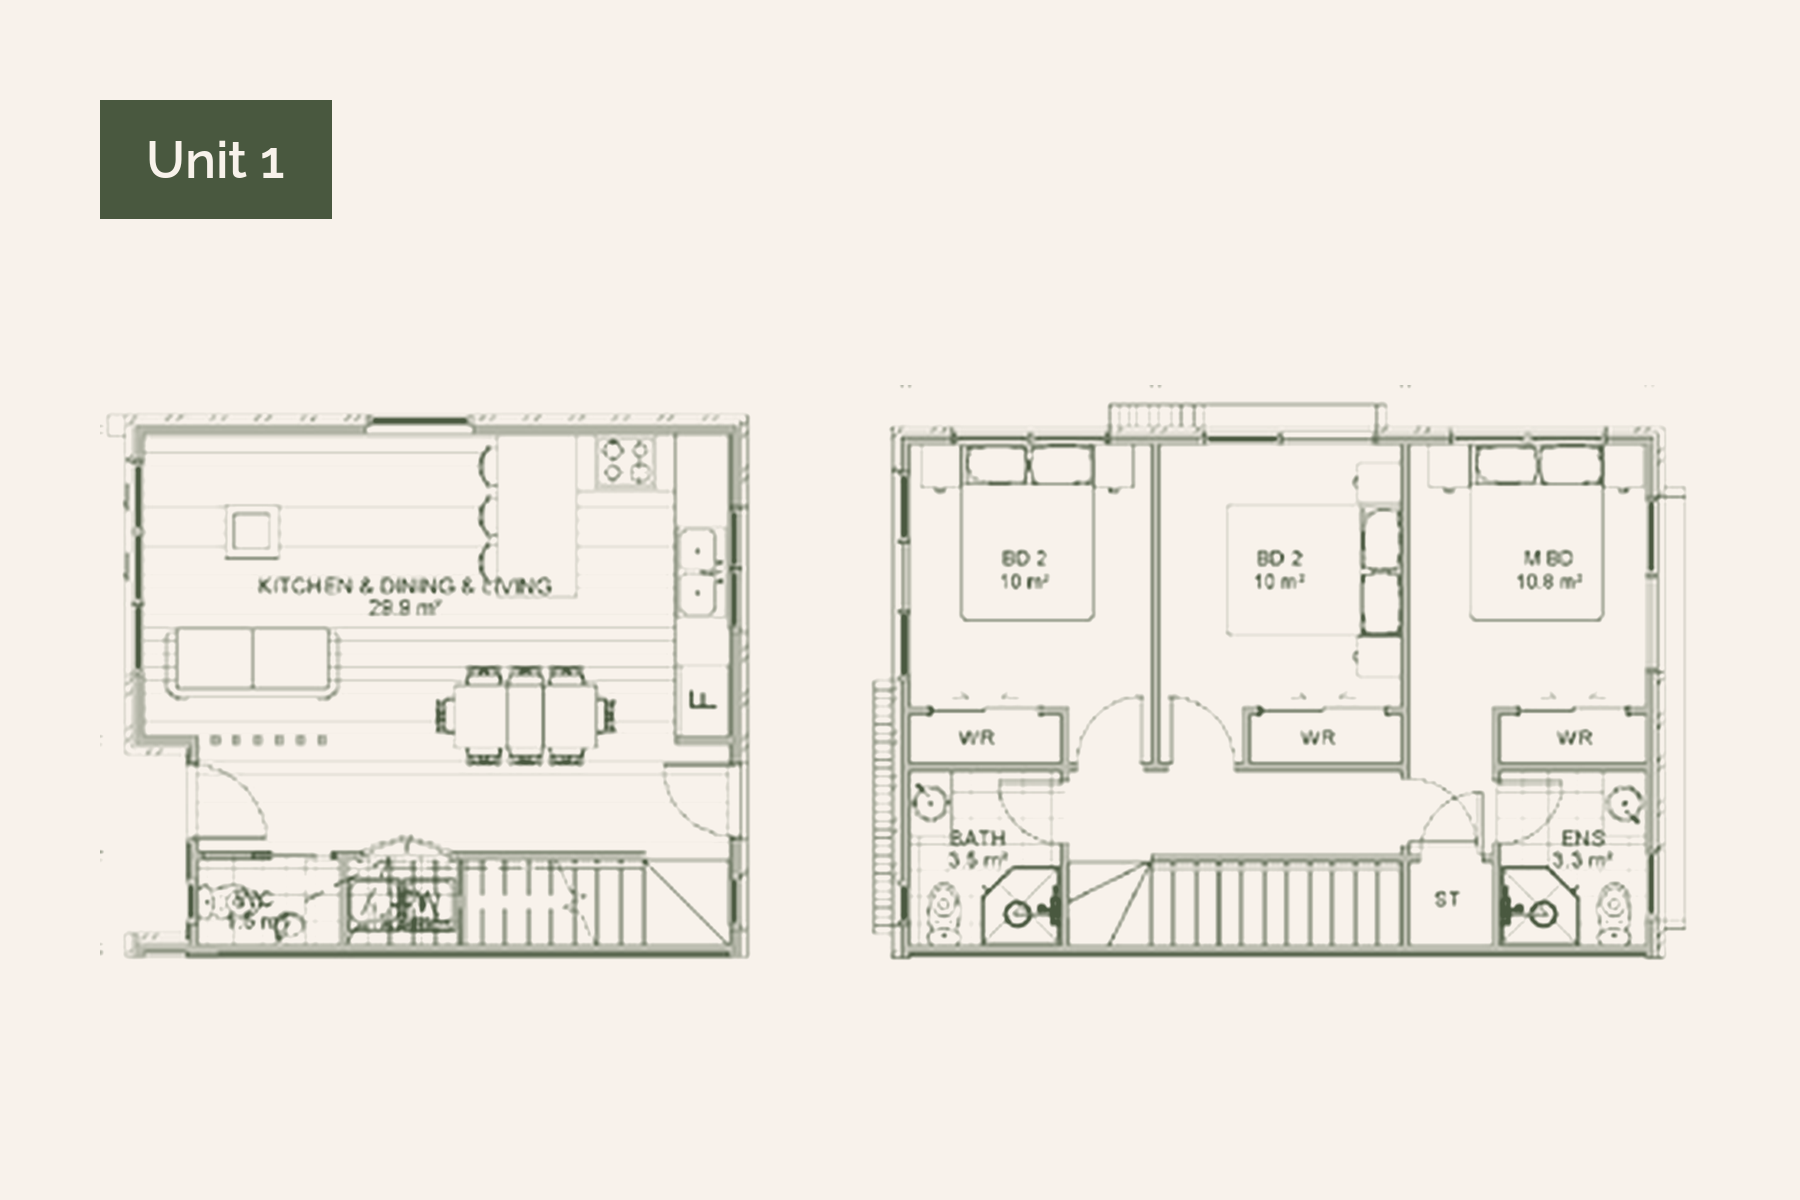
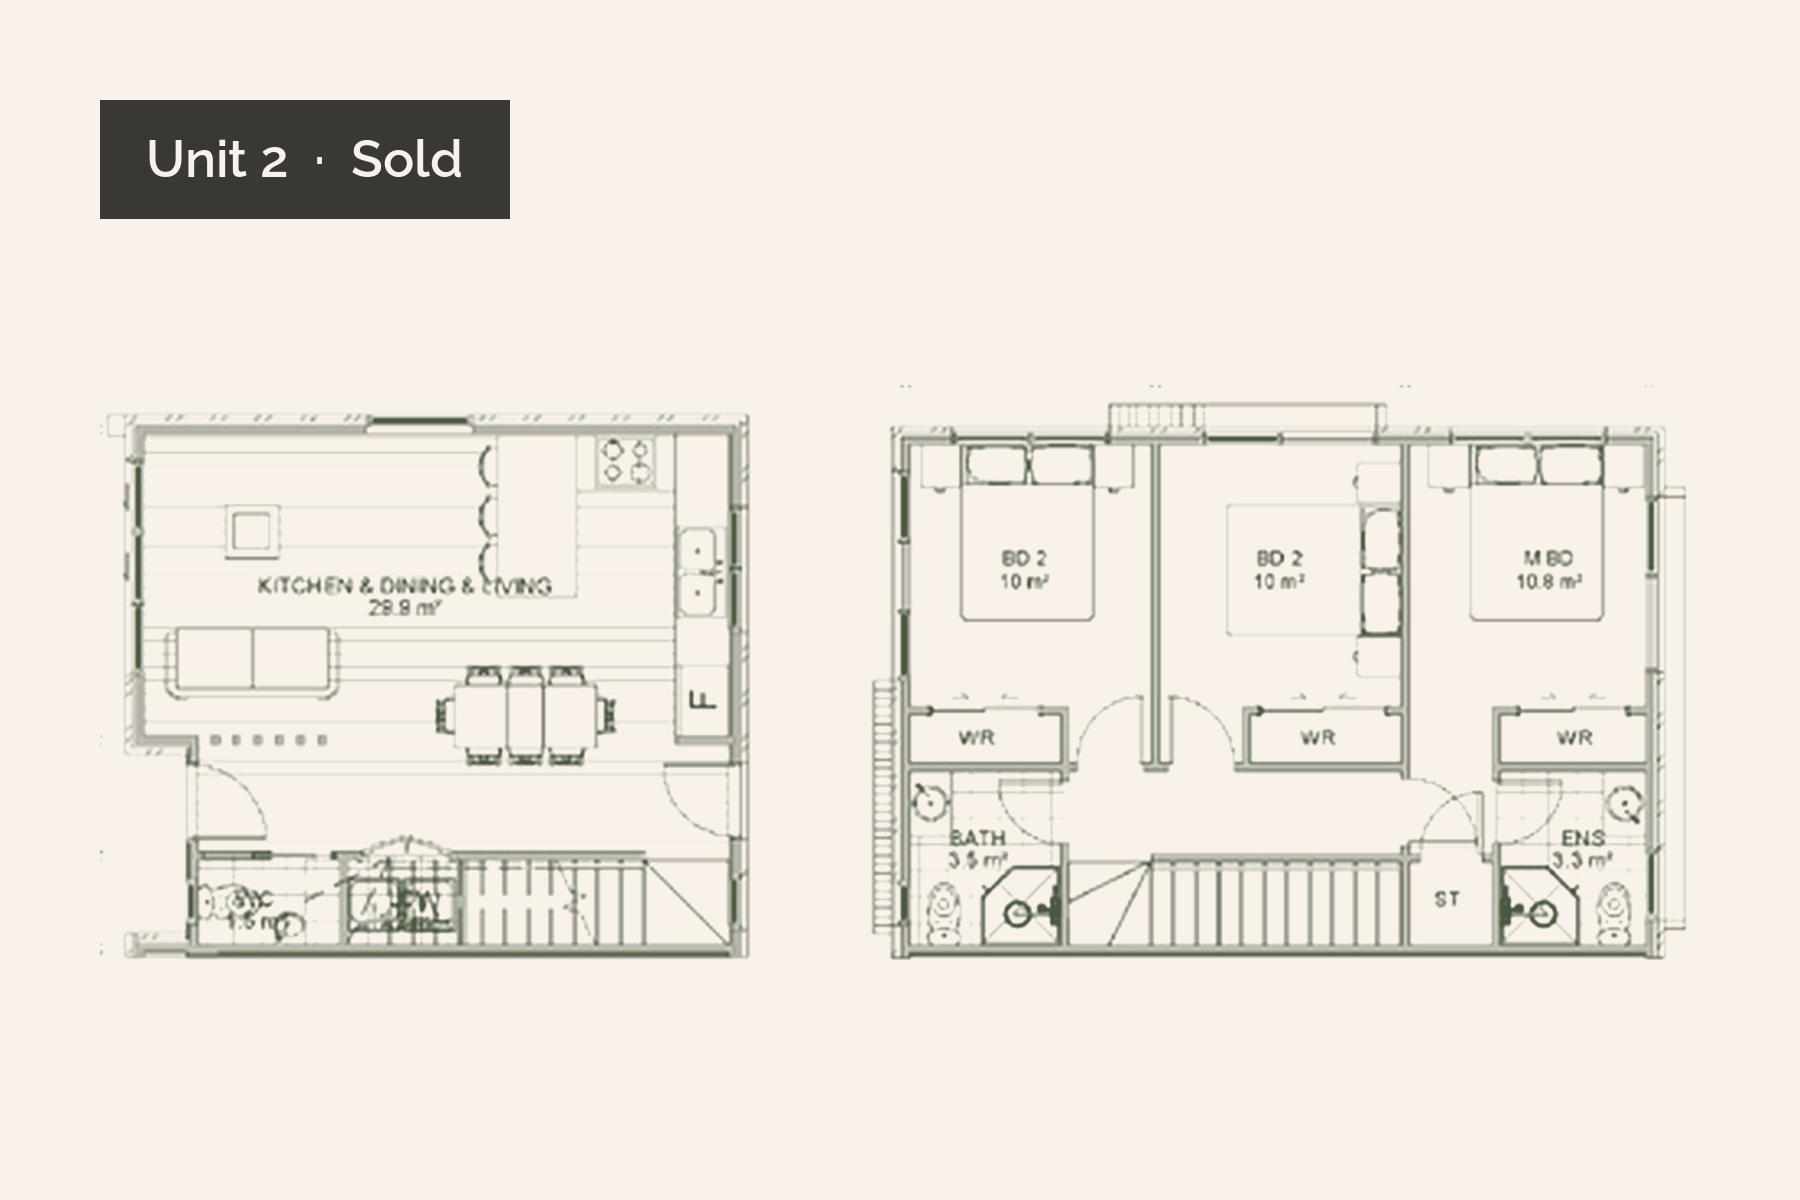
Individual homes
One plan per home, both levels.
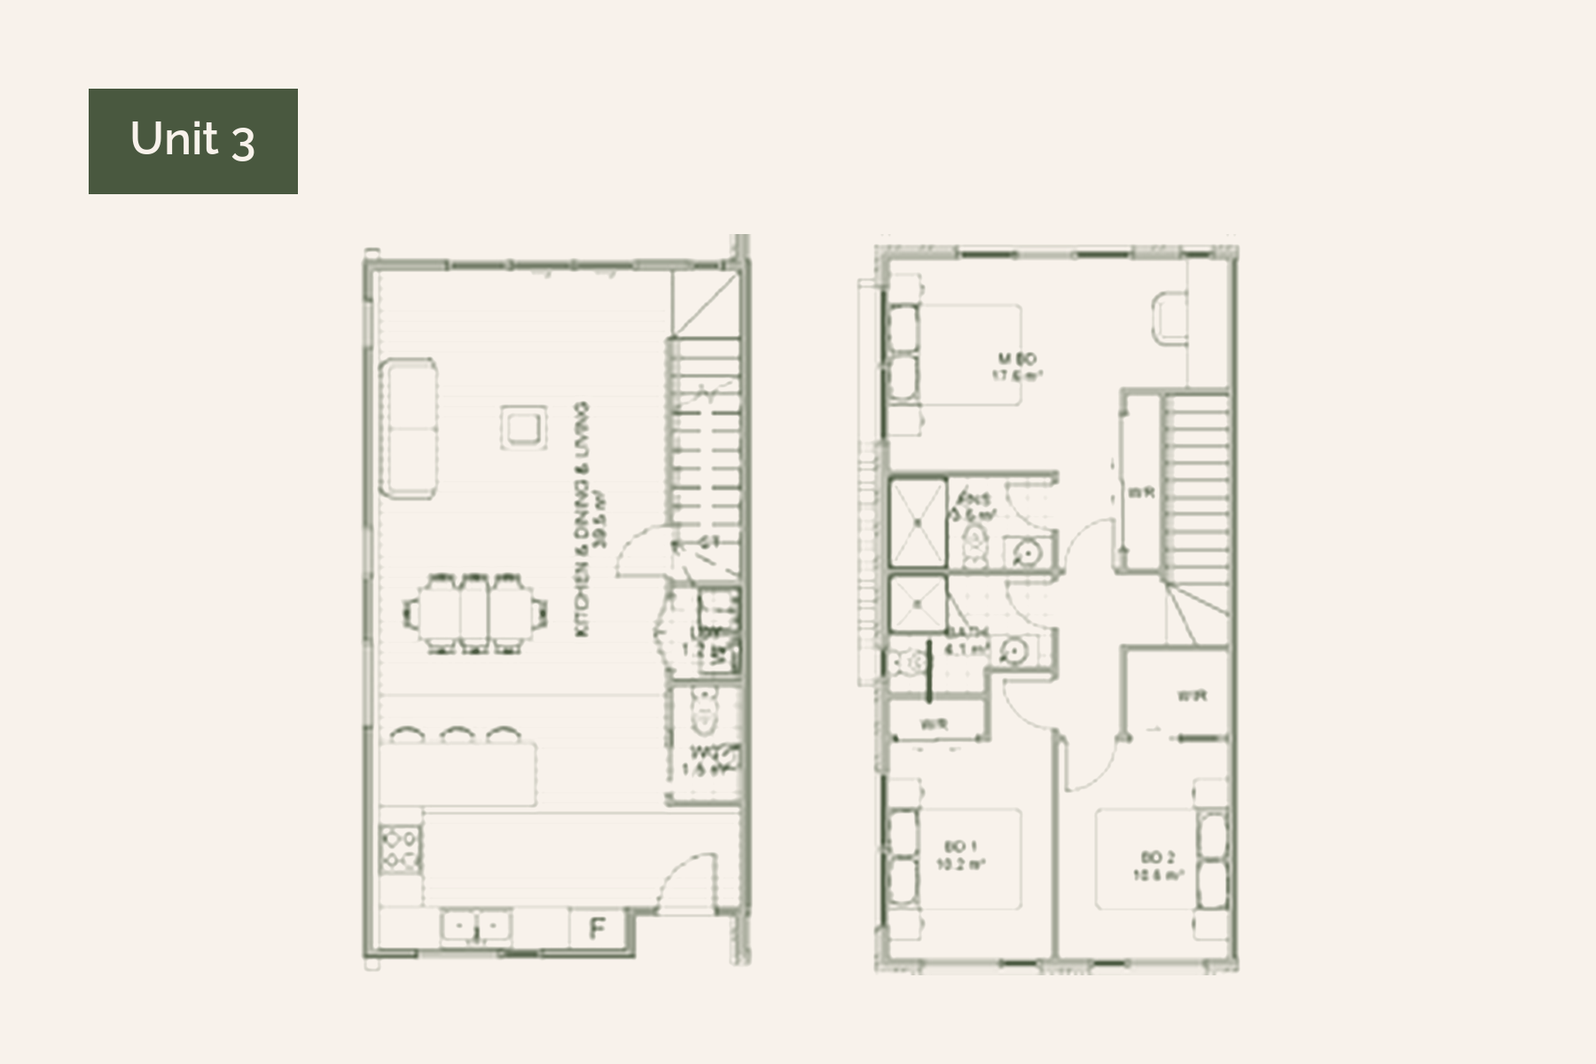
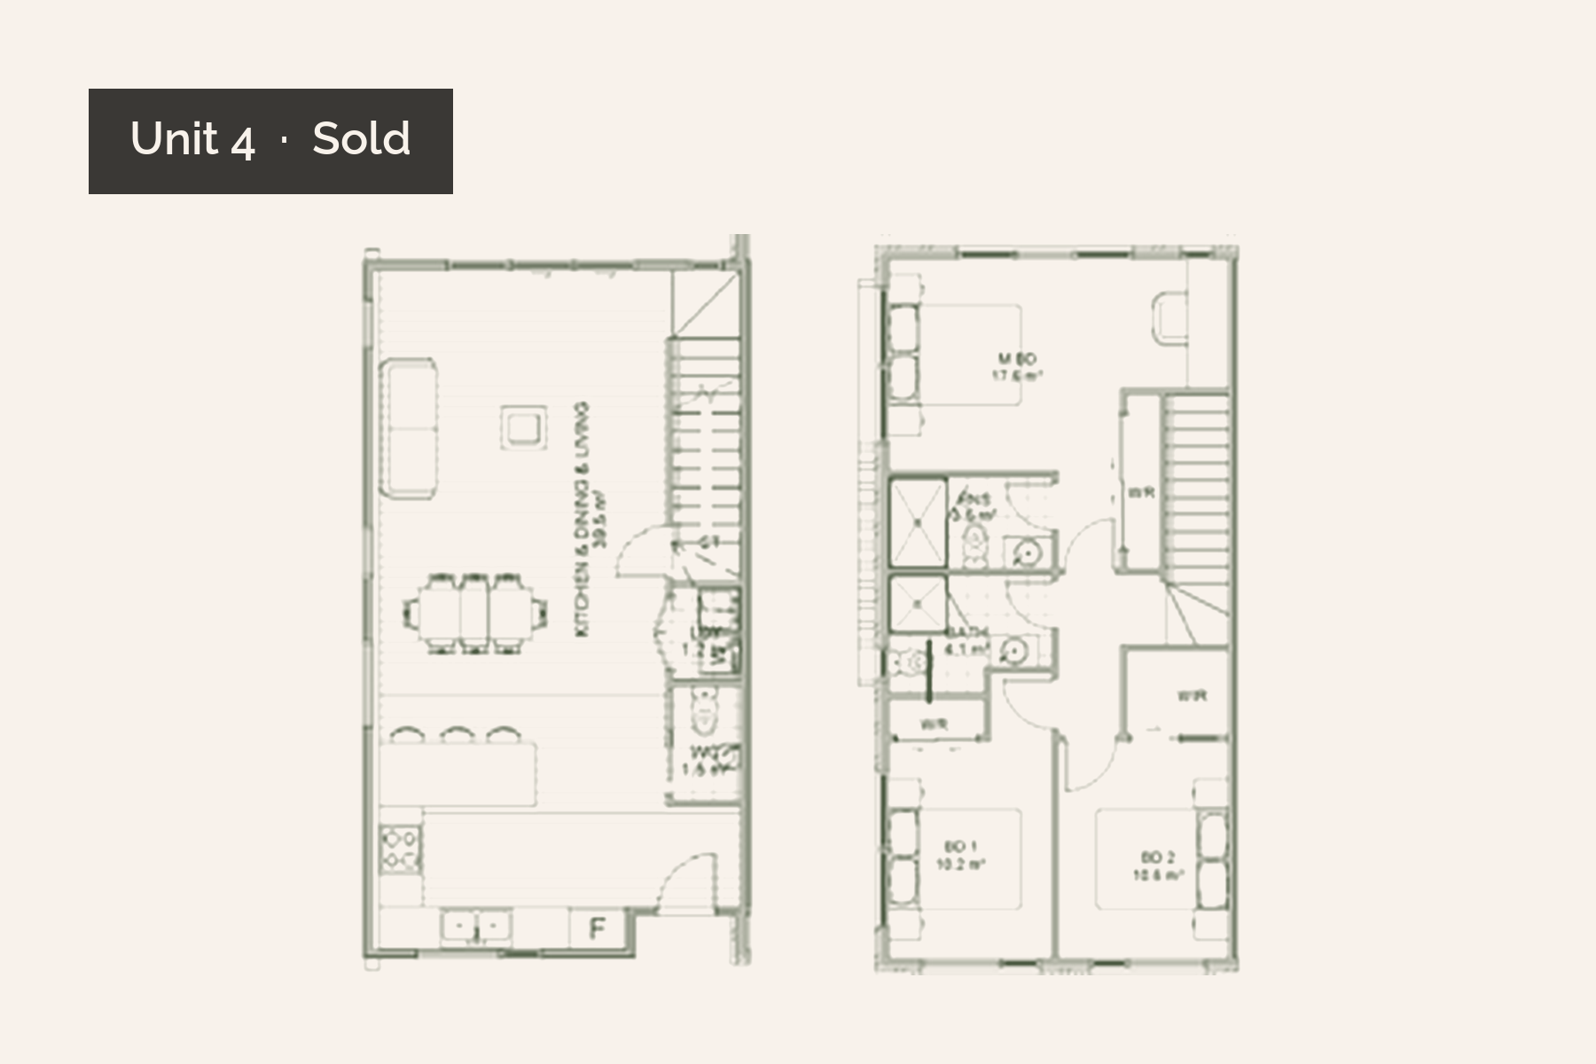
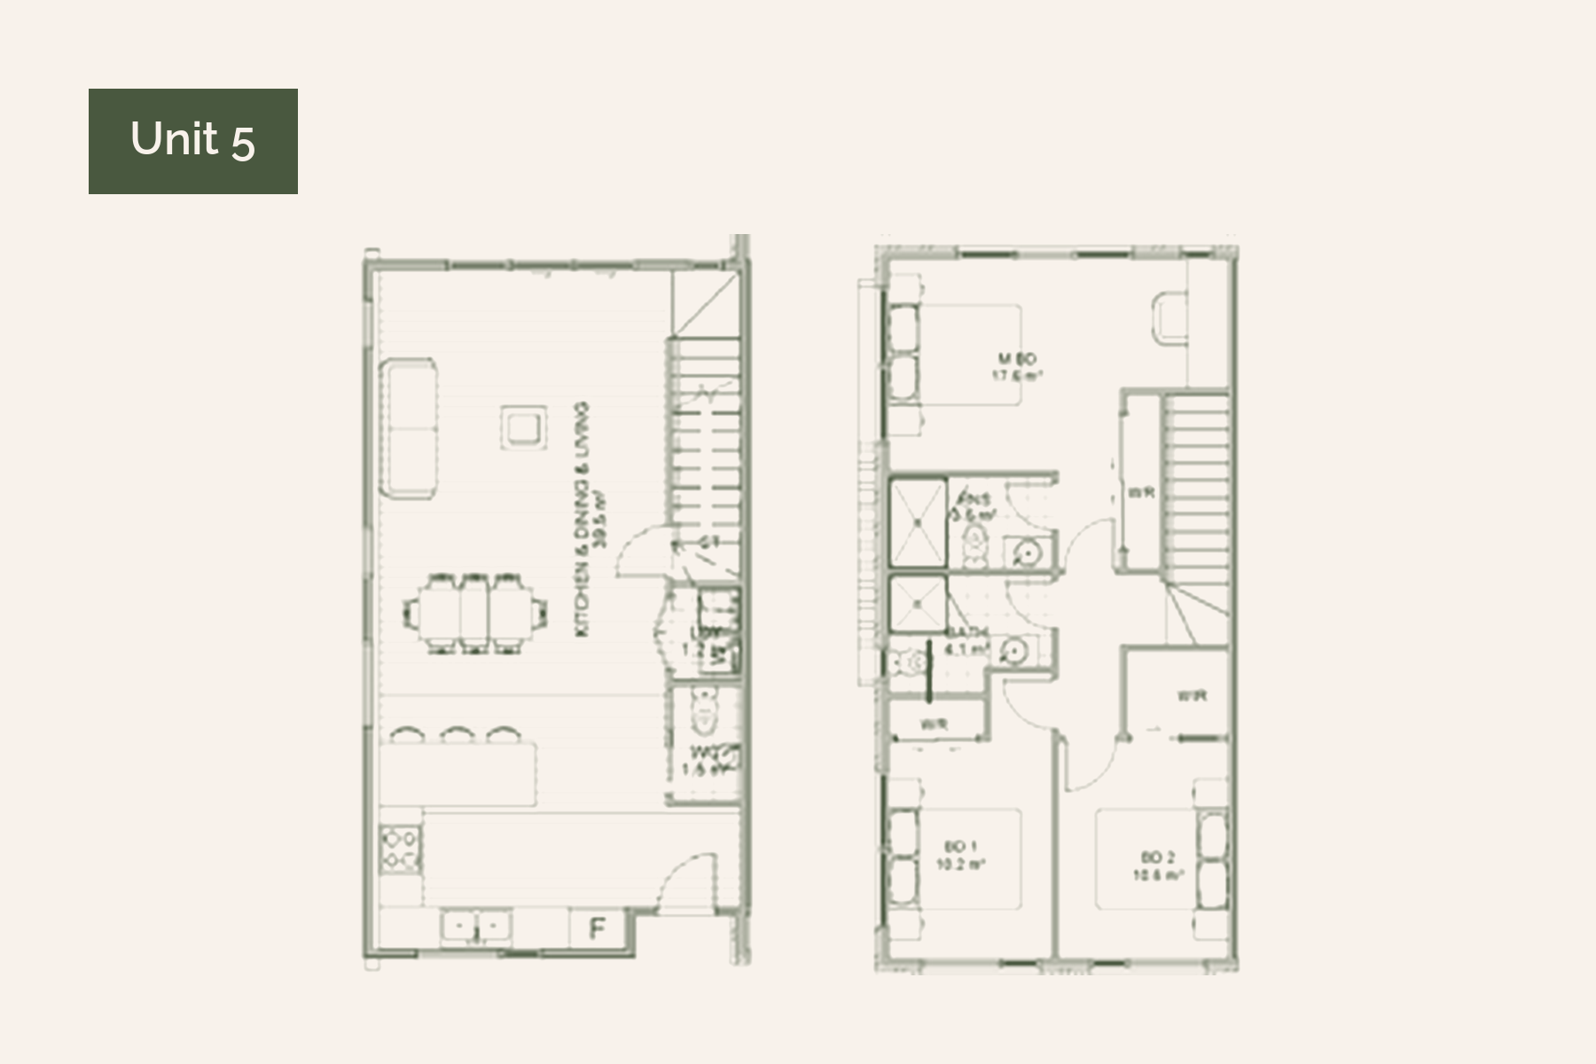
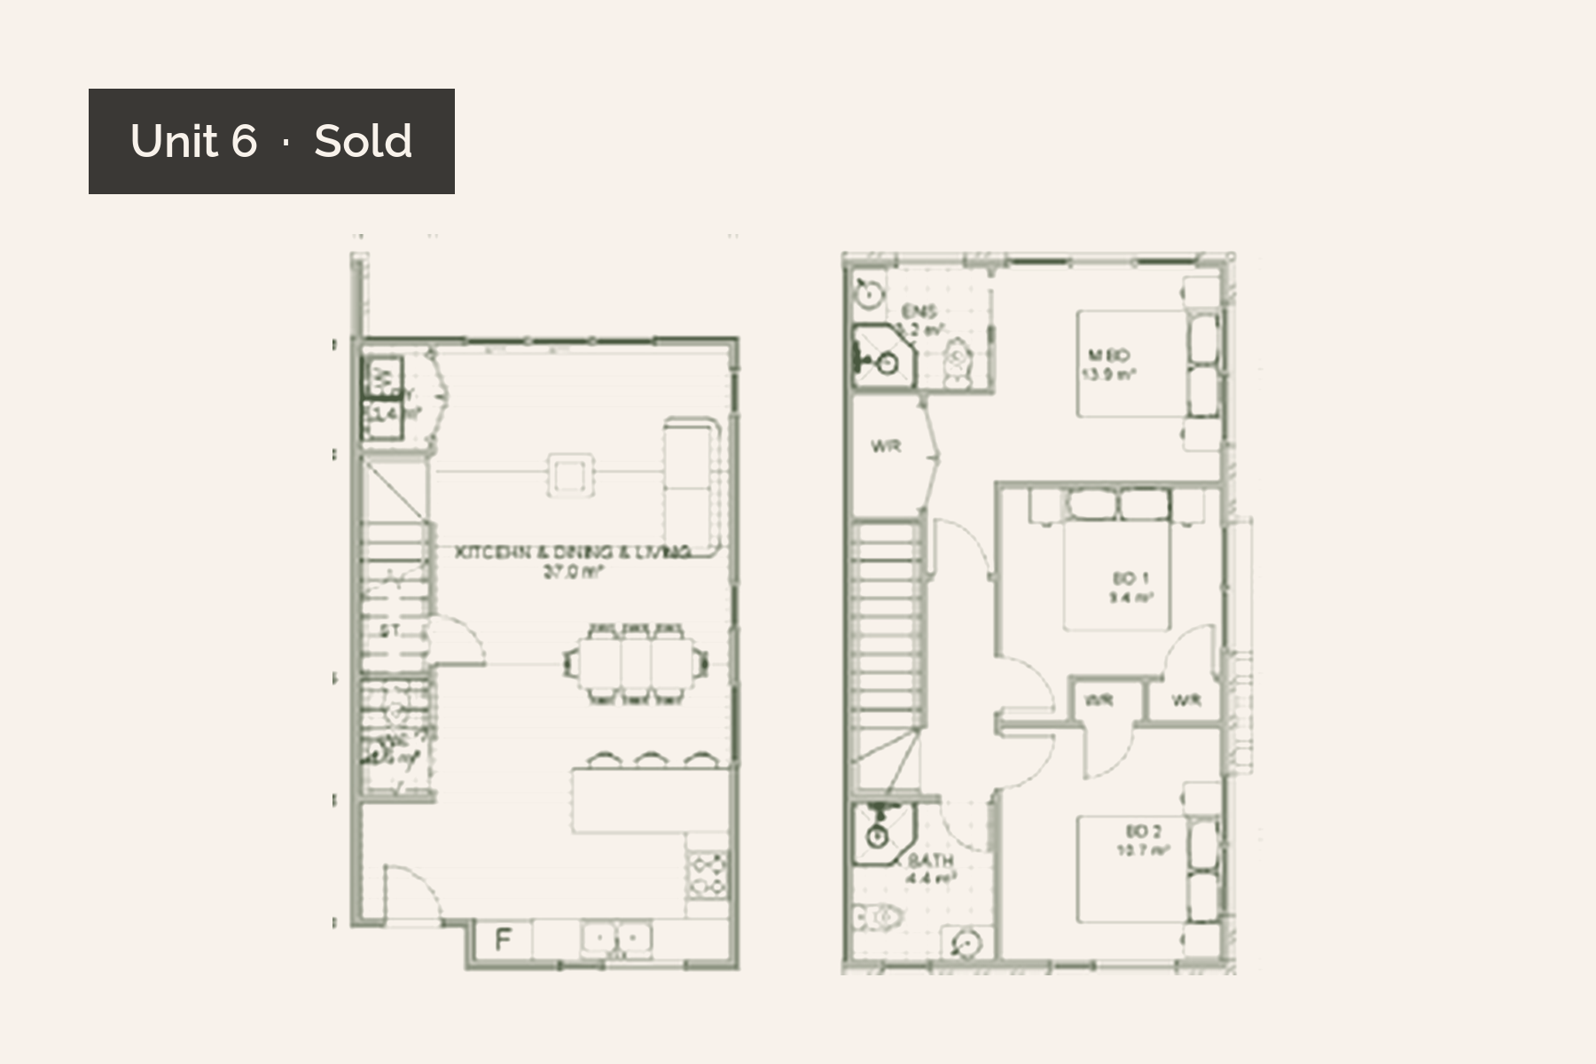
Plans are indicative and subject to final survey. For current pricing and availability, visit the Glendowie development page or contact Eden Group NZ.