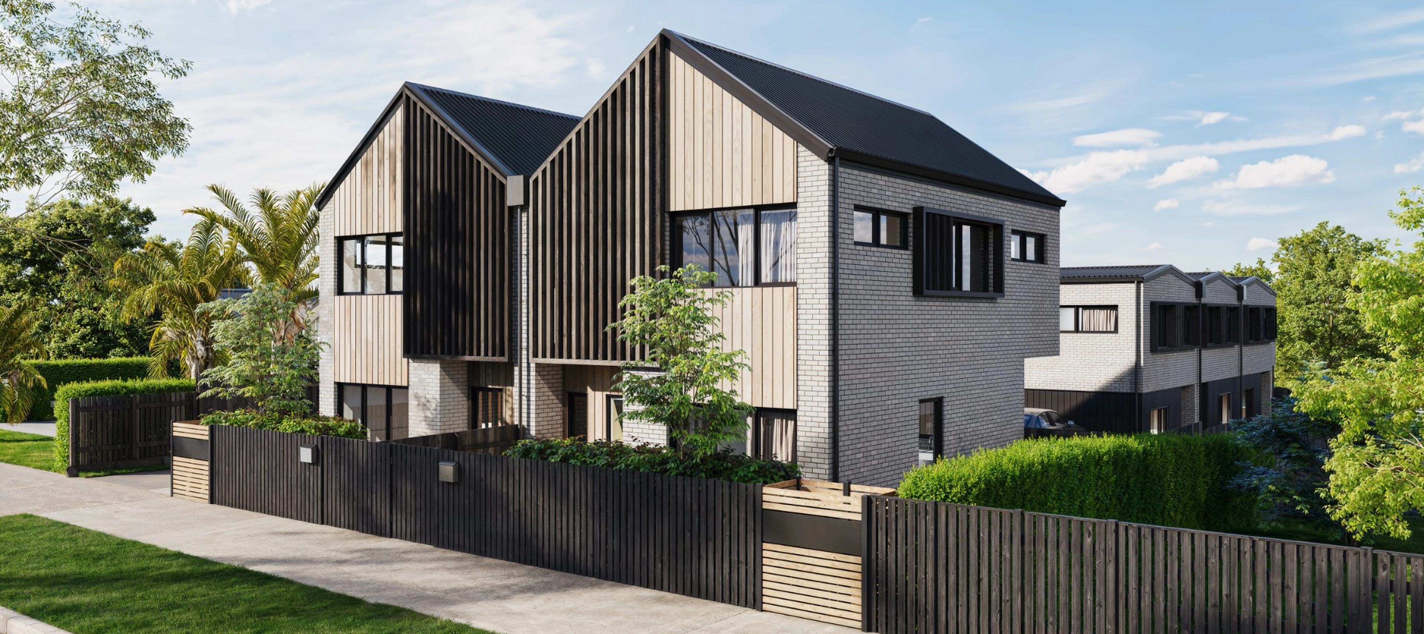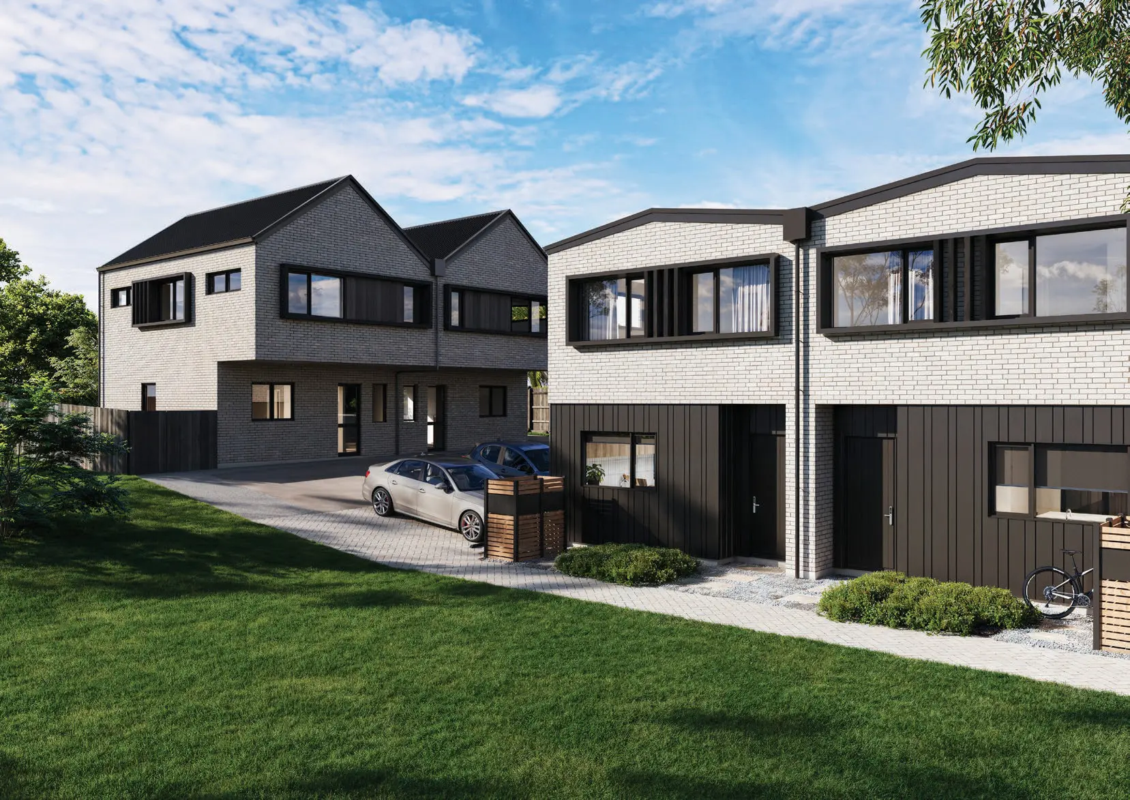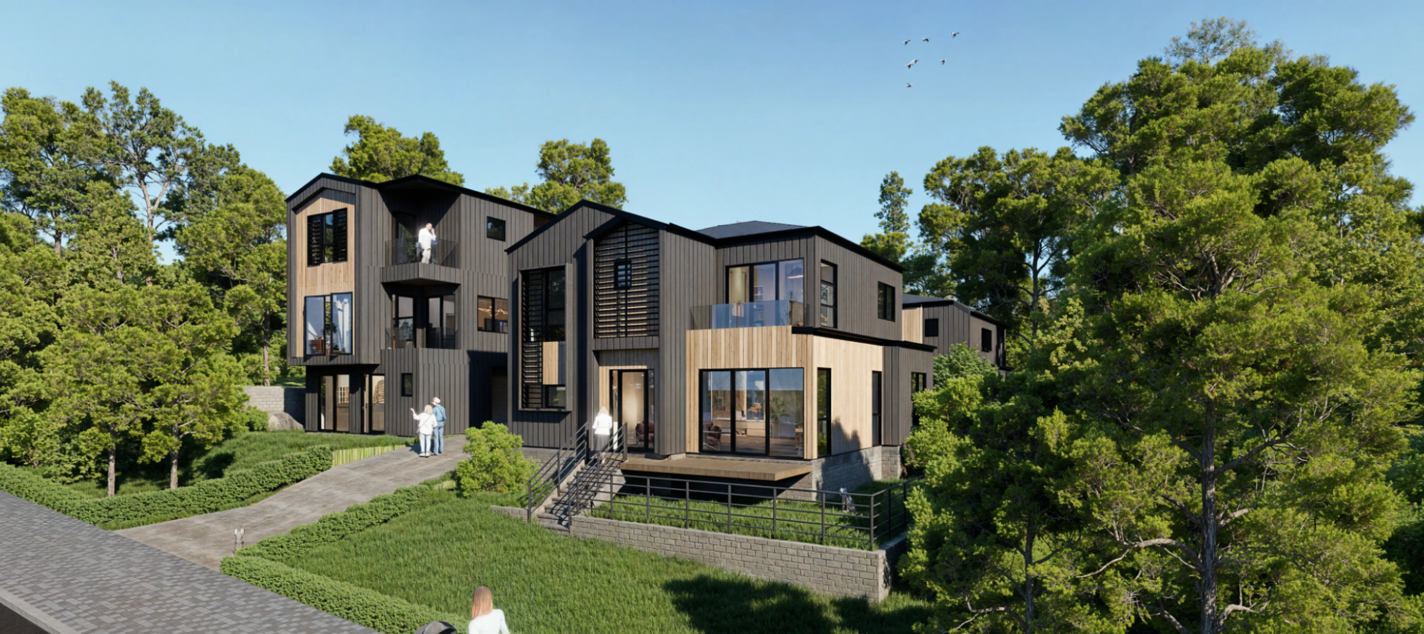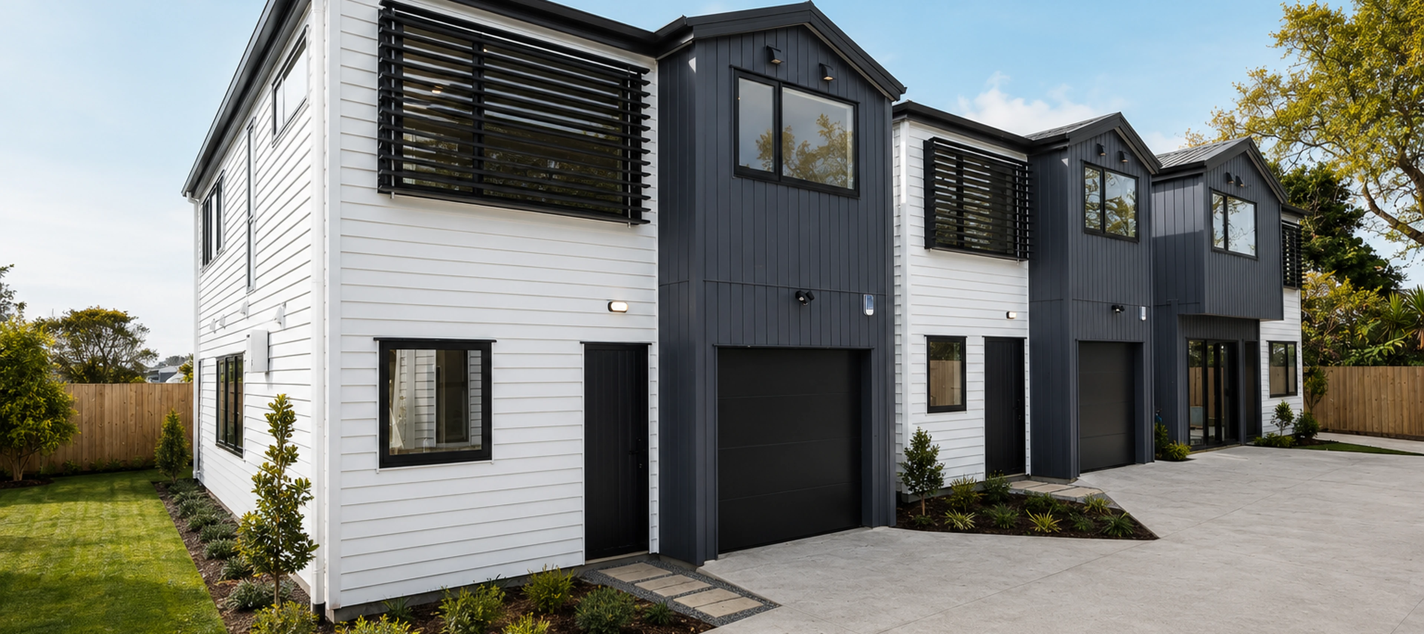
Street view of the Eden Group townhouses at 9 Kesteven Avenue, Glendowie.

Glendowie

9 Kesteven Avenue, Glendowie
Completion
Early 2027
Available
3
From
$1,300,000
School zones
Zoned for Churchill Park School, St Heliers School and Glendowie College, with Baradene and Sacred Heart nearby
Considered, quality finishes
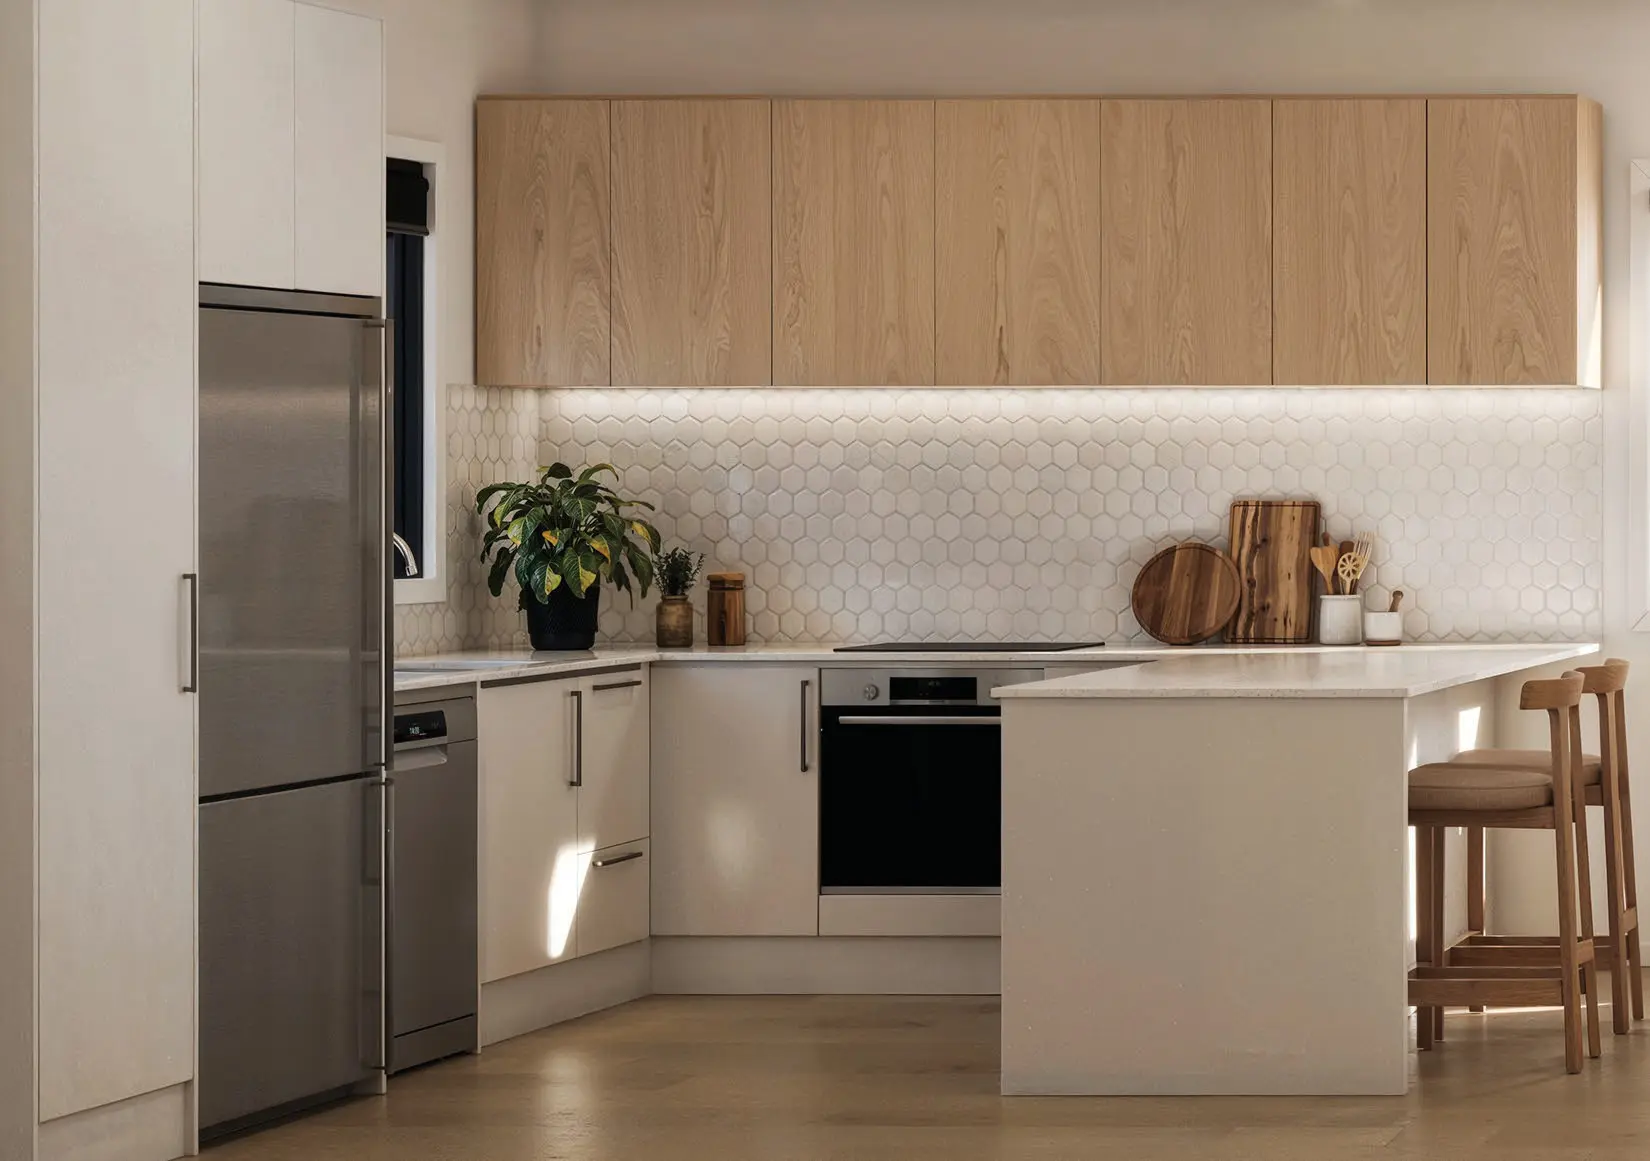
Engineered stone benchtops and Bosch Series 4 appliances in every home
Off-street parking
An allocated off-street car park with every home
A more textured exterior
The only Eden Group development to add brick and feature cedar to the Linea weatherboard

9 Kesteven Avenue, Glendowie

Kesteven Avenue is a six-home development at 9 Kesteven Avenue, Glendowie. Every home is three bedrooms with two and a half bathrooms and an allocated off-street car park. Completion is expected early 2027, and three of the six remain available.
Every home is three bedrooms with two and a half bathrooms, across floor areas from 89 to 109 square metres.
Glendowie sits on Auckland's eastern bays. Churchill Park is 900 metres away, St Heliers Beach 1.6 kilometres and Kohimarama Beach 2.2 kilometres.
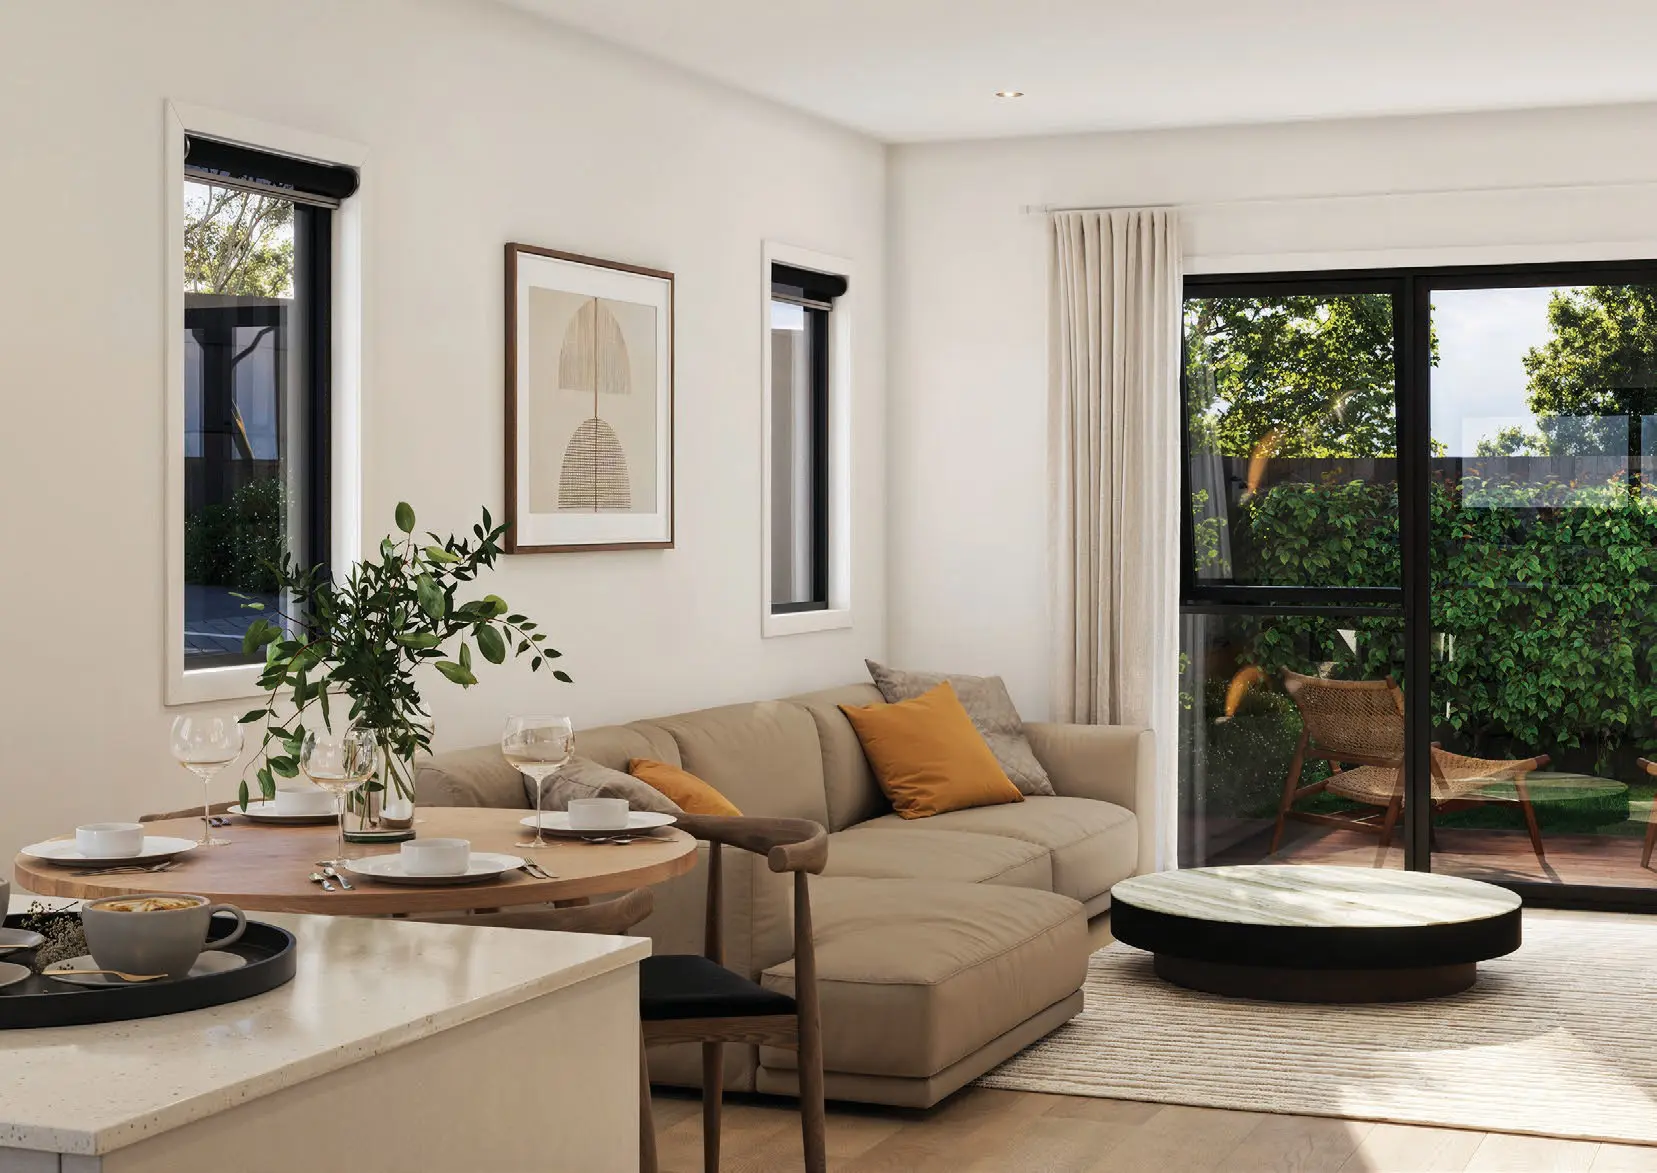
Indoors, open plan living and engineered stone kitchens open out to private decks and gardens.
Tahuna Torea Reserve is 2.7 kilometres away, Mission Bay 3.9 kilometres and the Auckland CBD 11.8 kilometres.
Glendowie is a school-zone suburb. Floor areas run from 89 to 109 square metres, which suits first-home buyers, downsizers and families who want the zone without the villa price. St Heliers Beach is 1.6 kilometres away, Churchill Park 900 metres and the Auckland CBD 11.8 kilometres.
Scroll for more photos →
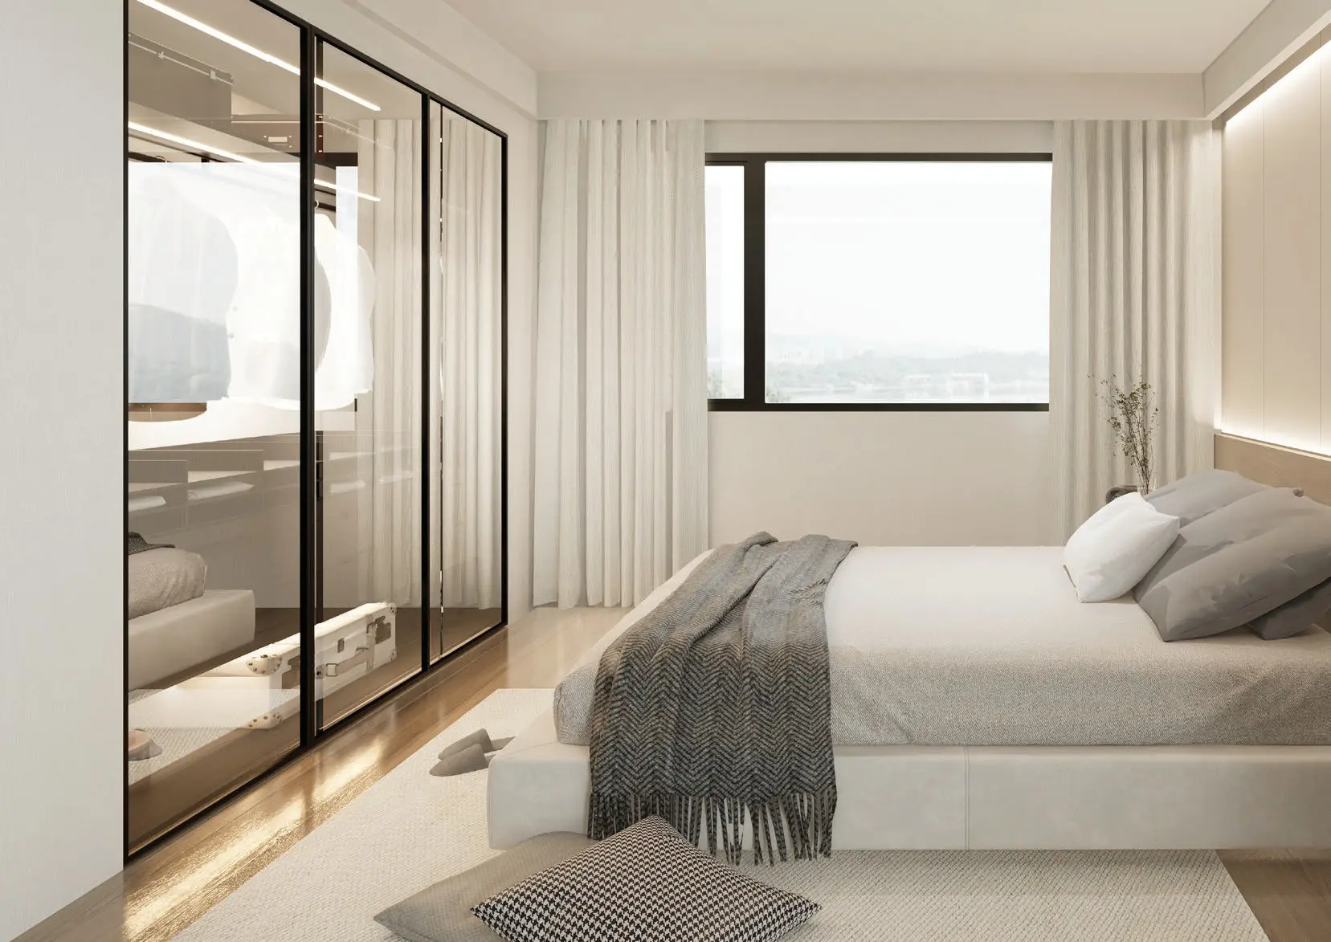
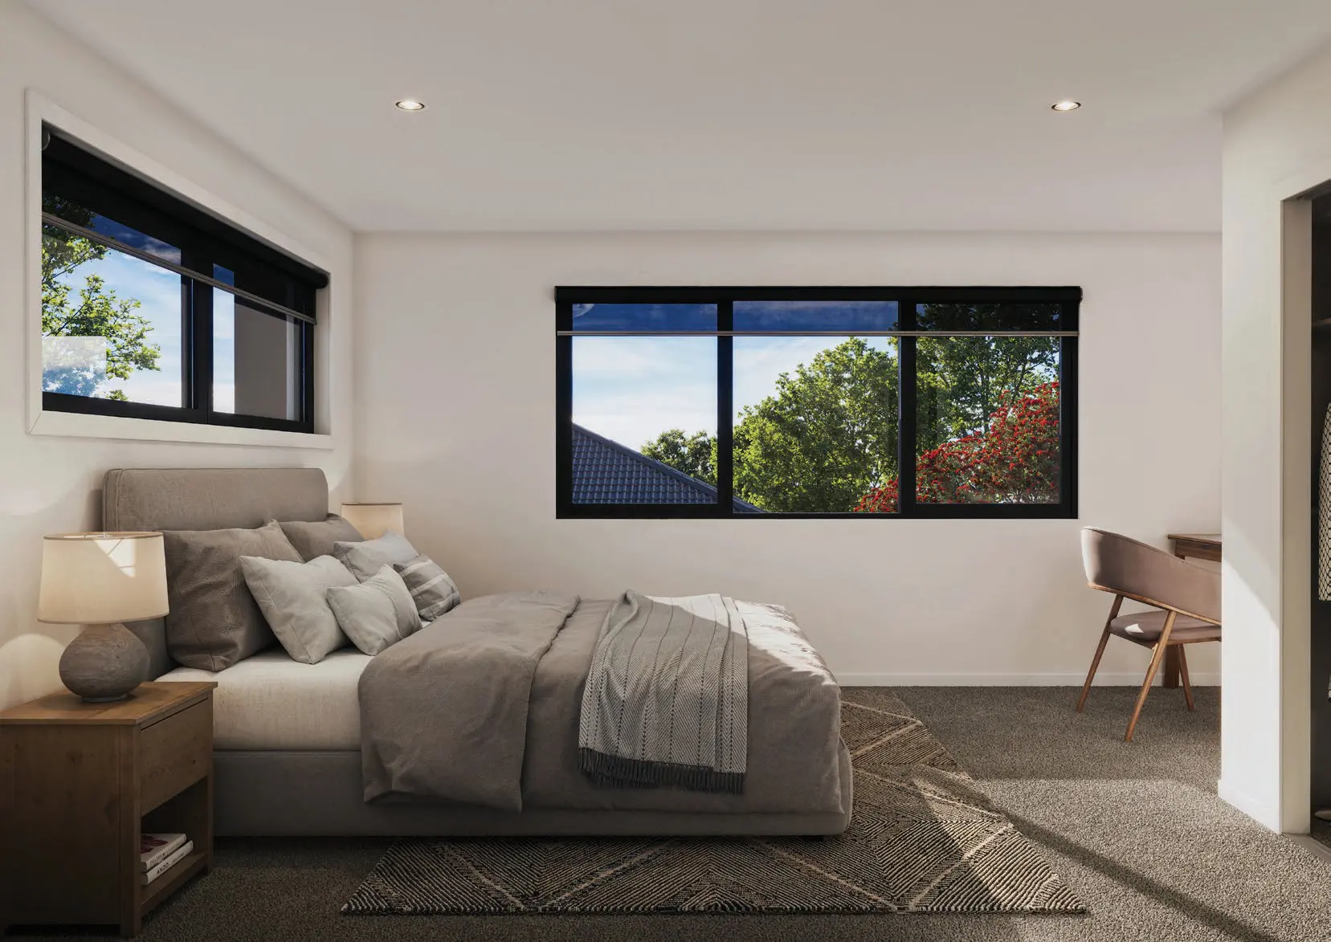
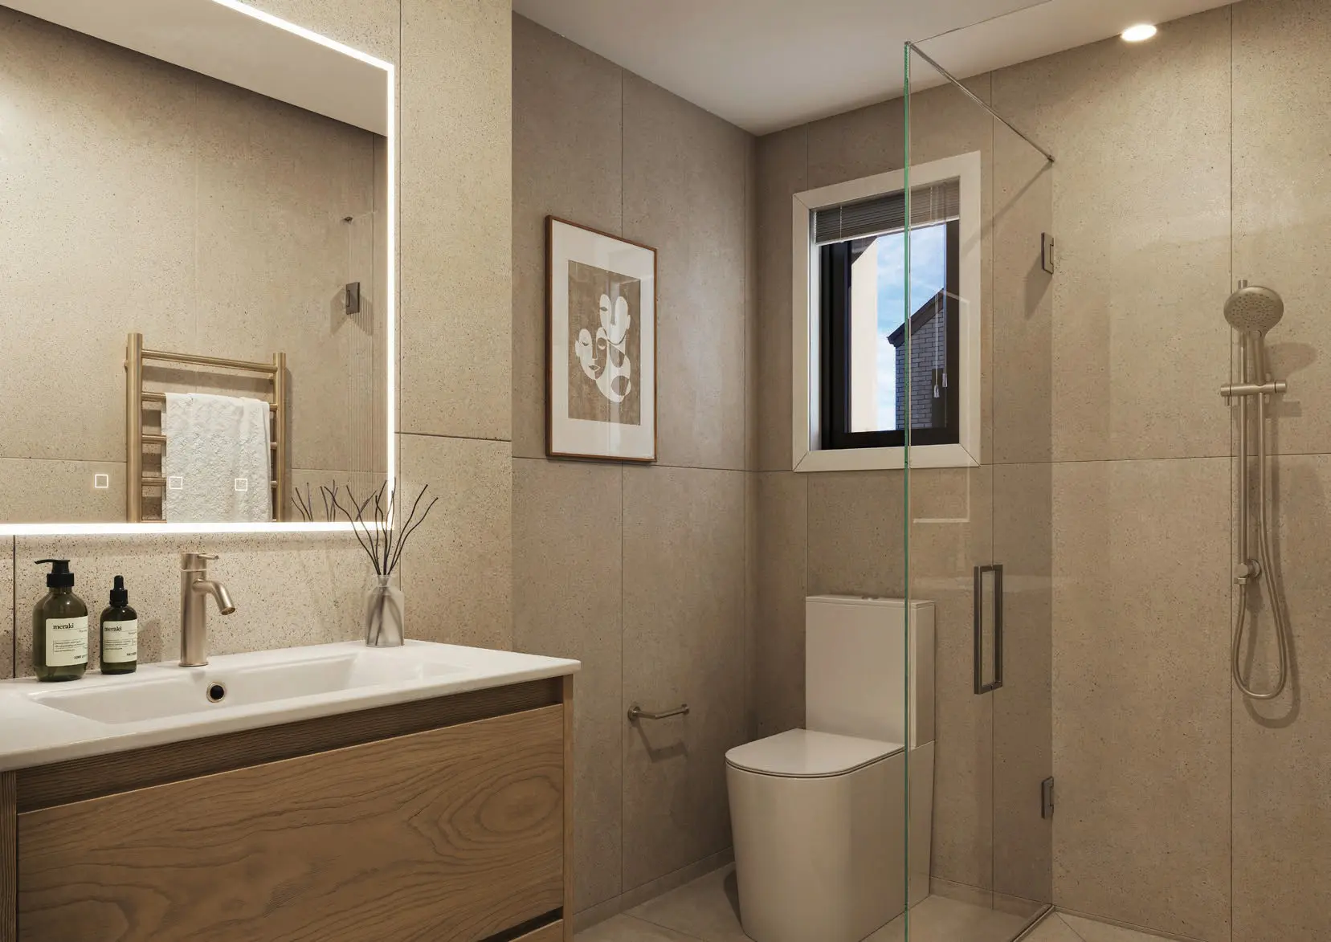
Street view of the Eden Group townhouses at 9 Kesteven Avenue, Glendowie.Living room in an Eden Group home at 9 Kesteven Avenue, Glendowie.Kitchen with engineered stone benchtop in an Eden Group home at 9 Kesteven Avenue, Glendowie.Bedroom in an Eden Group home at 9 Kesteven Avenue, Glendowie.Second bedroom in an Eden Group home at 9 Kesteven Avenue, Glendowie.Tiled bathroom in an Eden Group home at 9 Kesteven Avenue, Glendowie.

Development overview

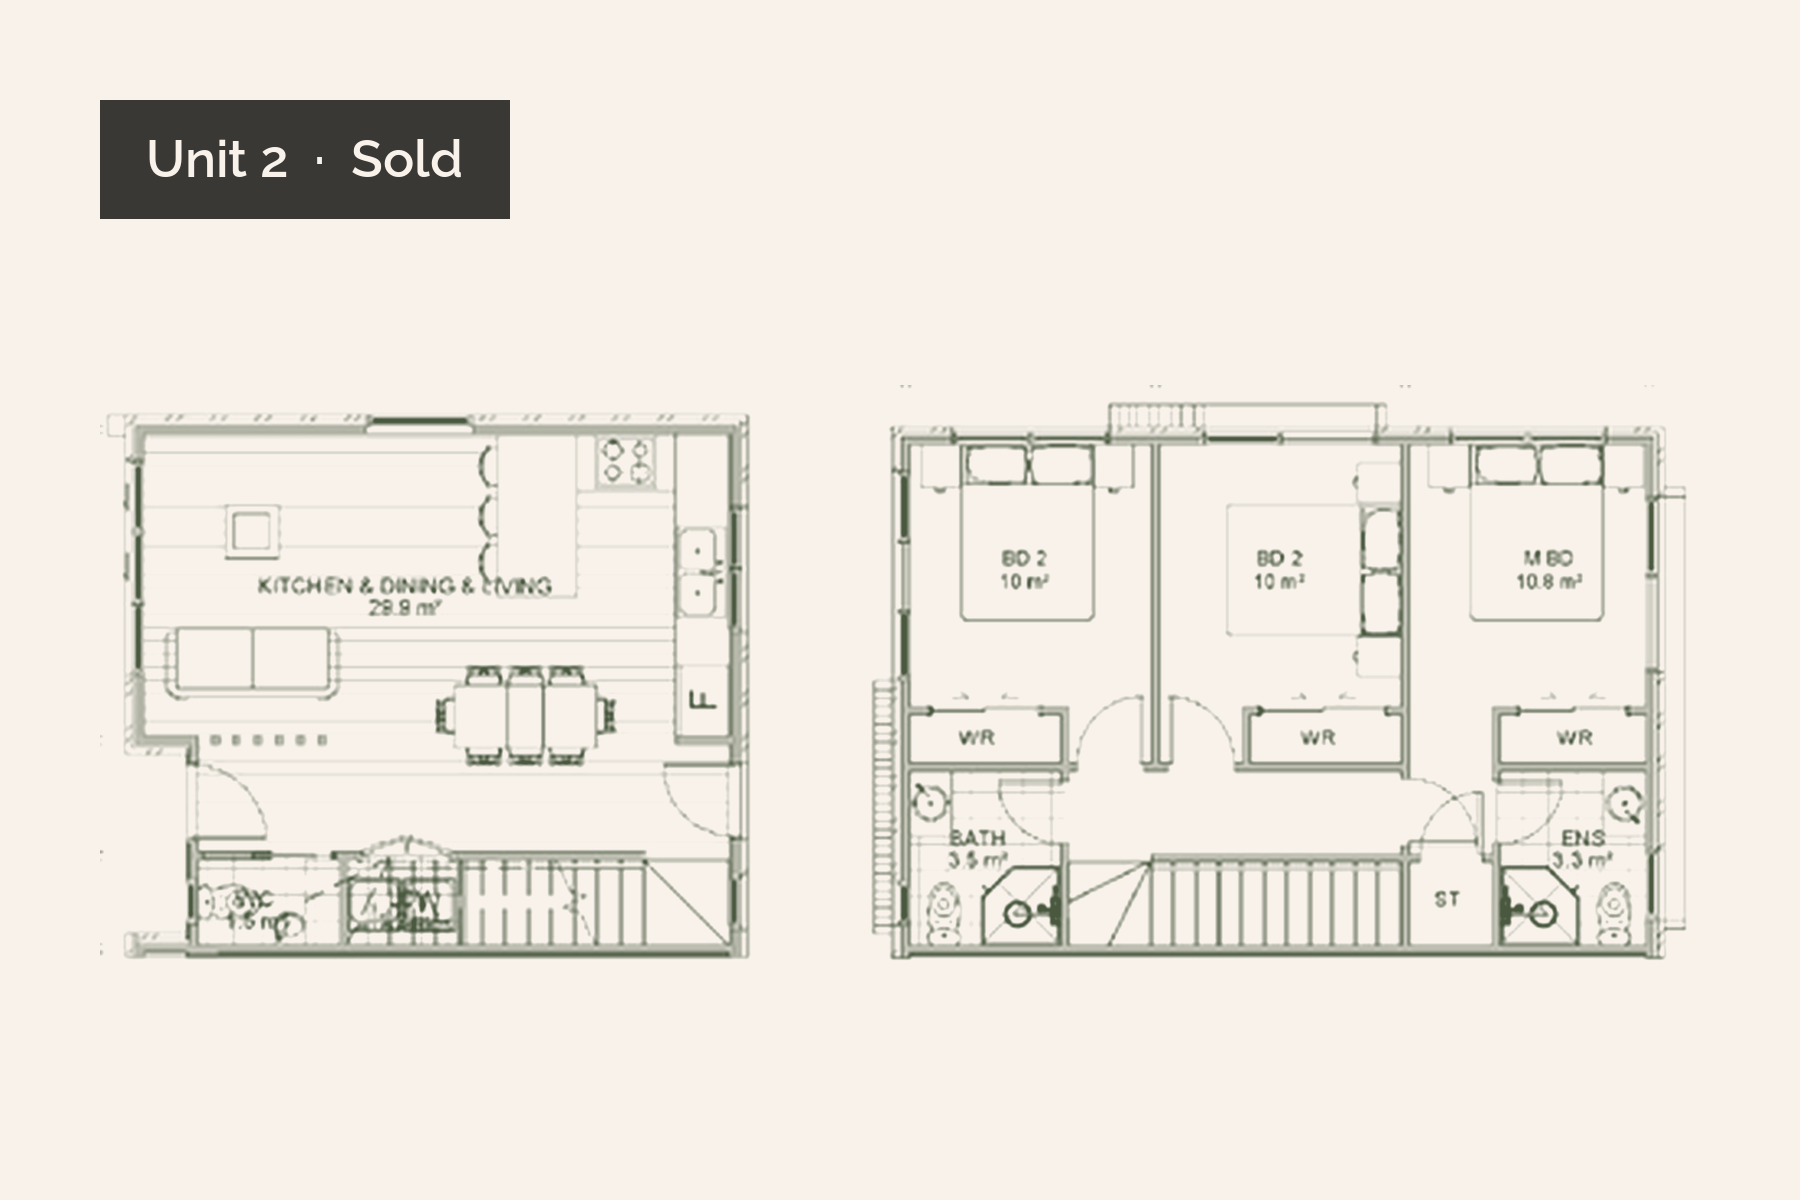
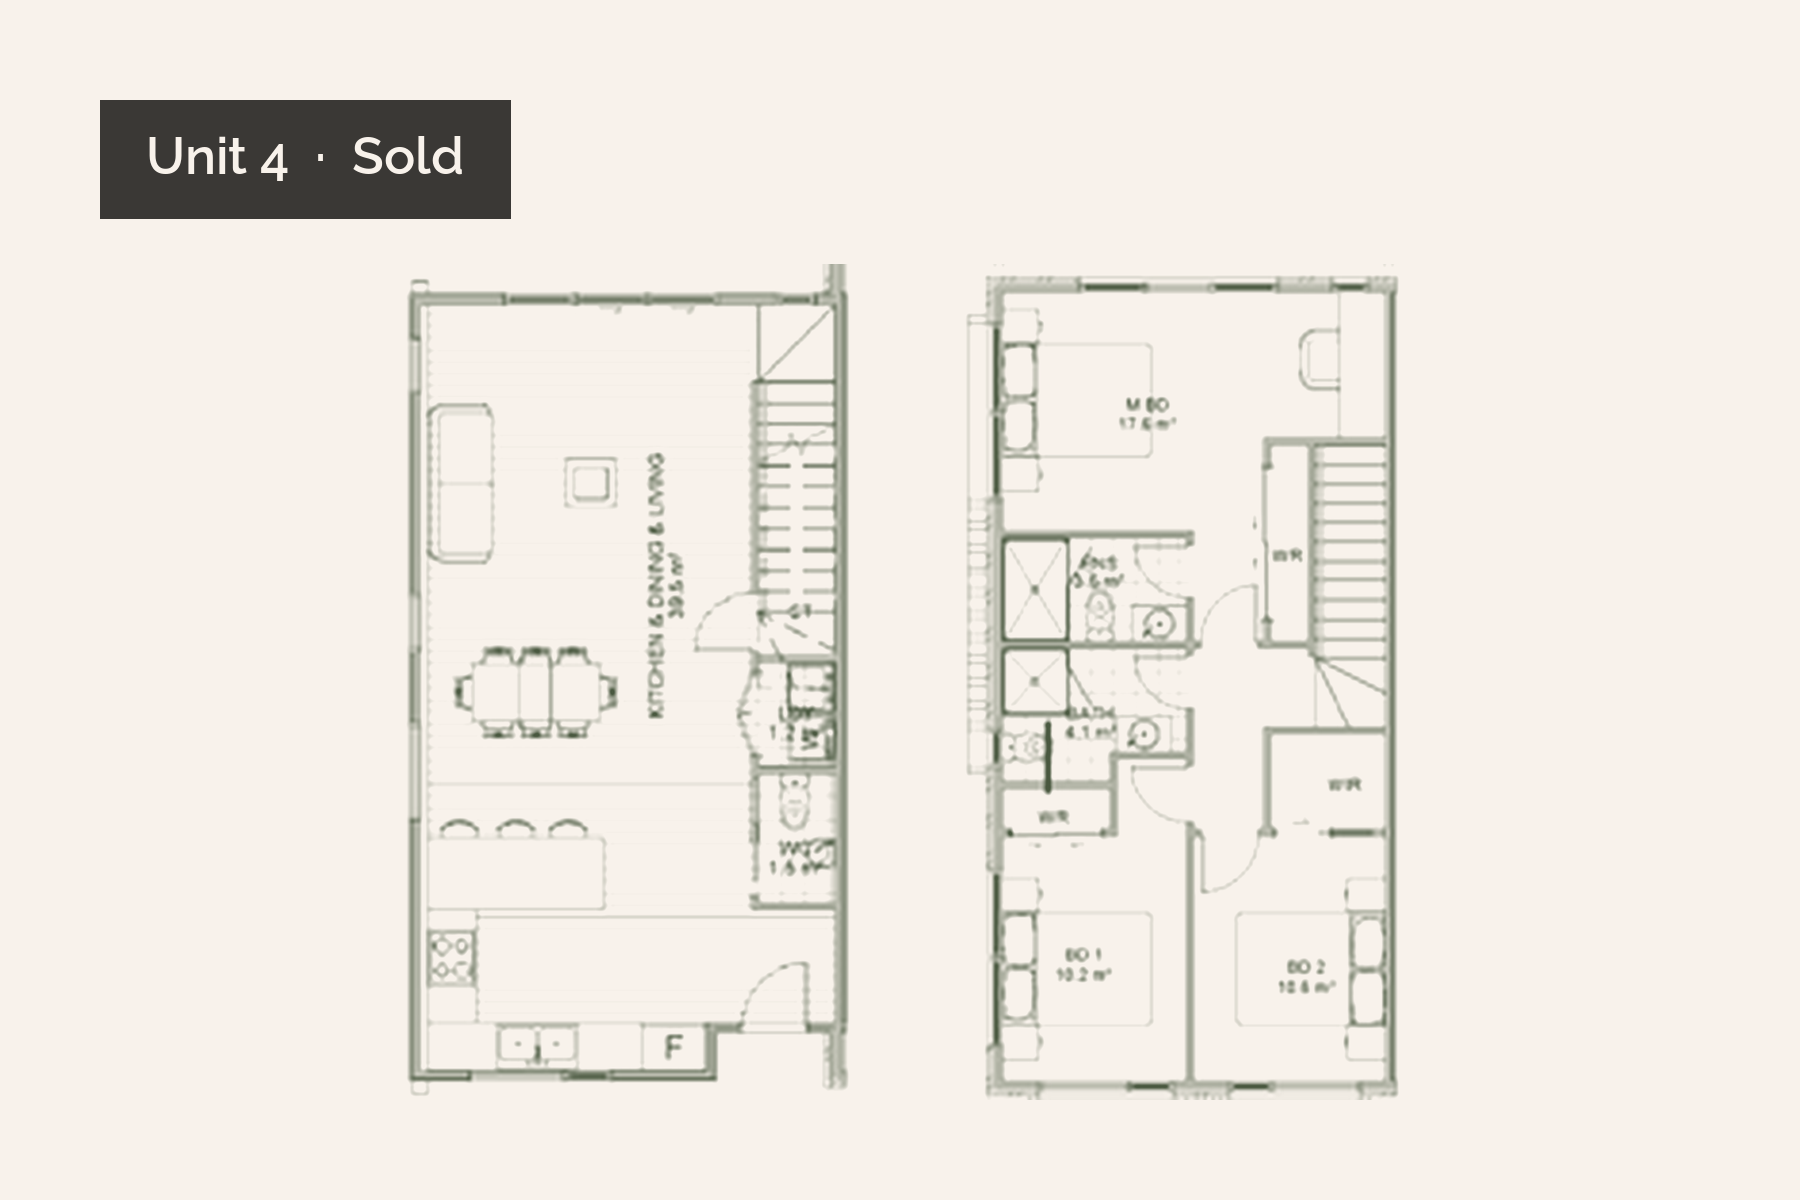
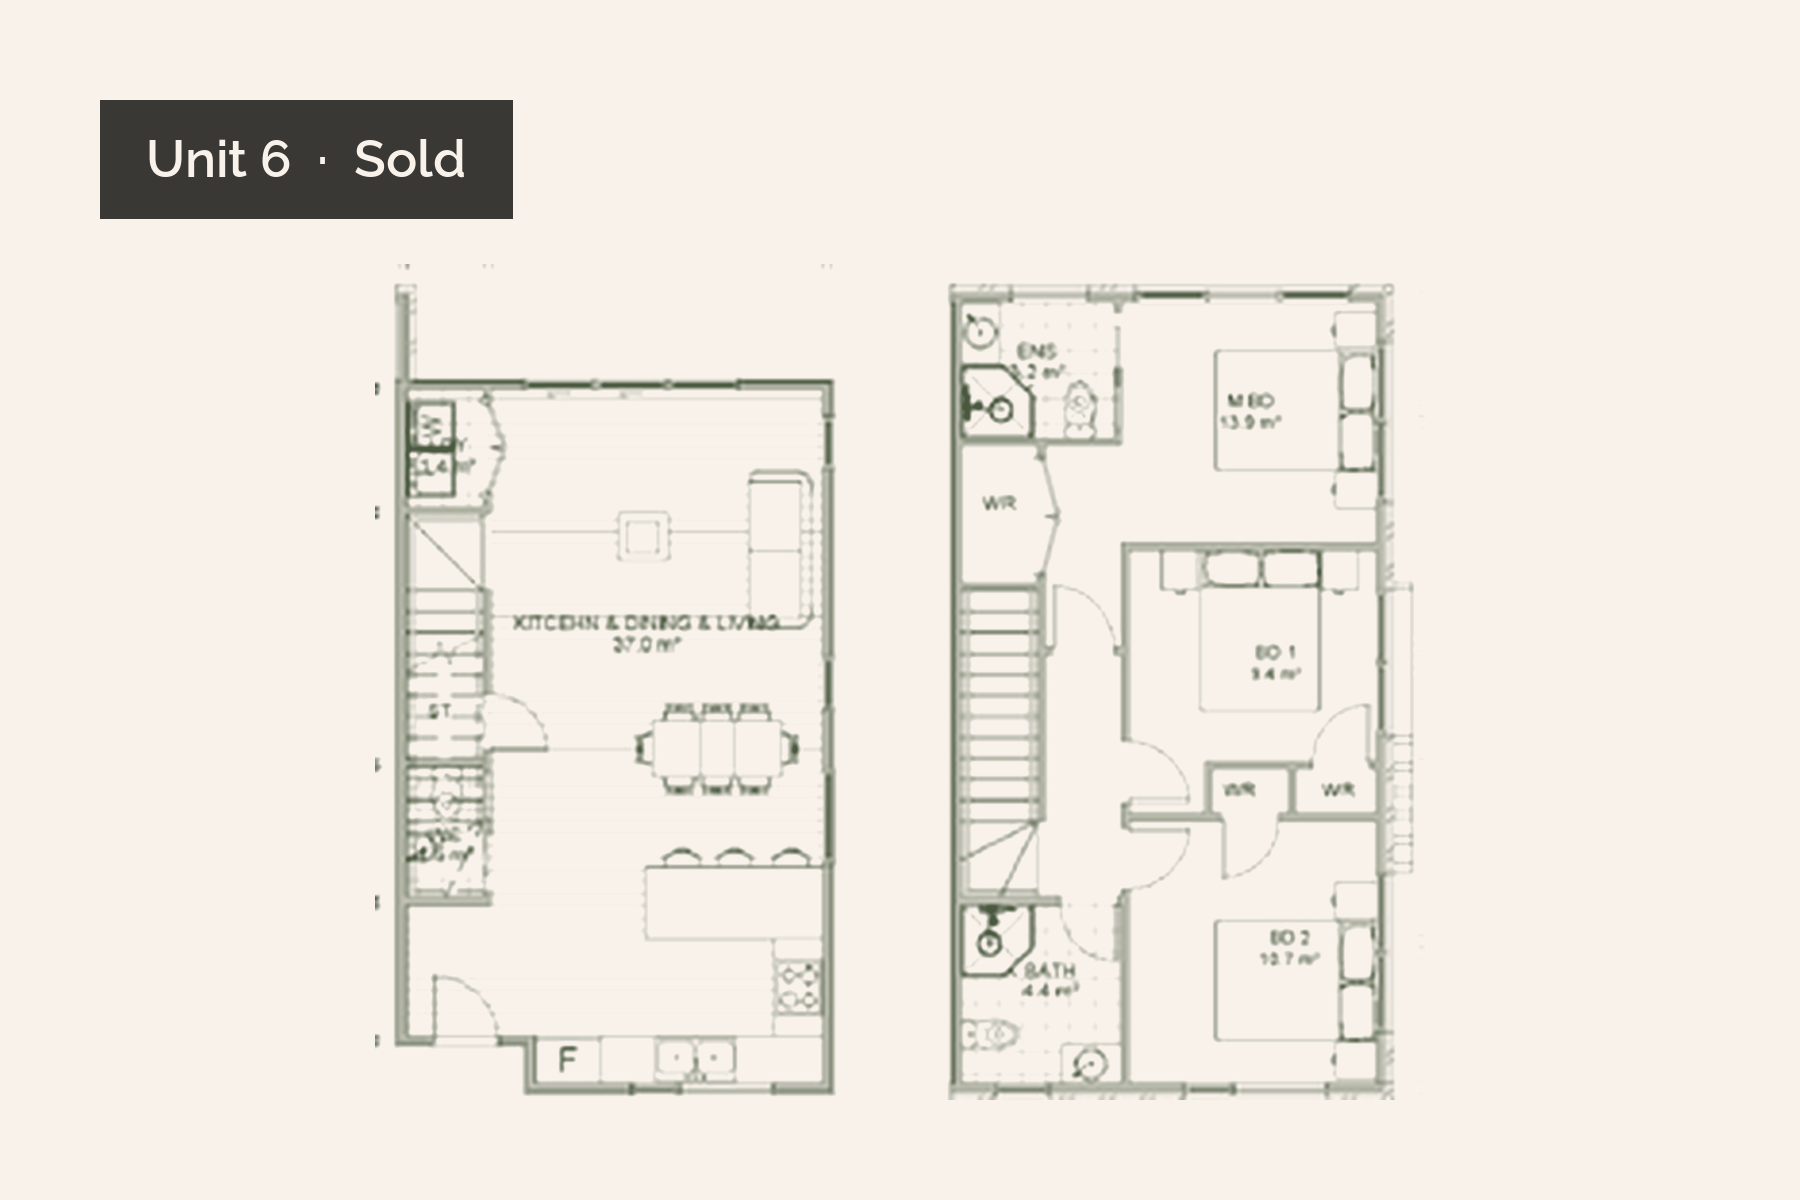
Six homes on one site, completing early 2027. Select a home on the plan, or from the list, to see its detail. The plan is the landscape plan from the sales brochure.

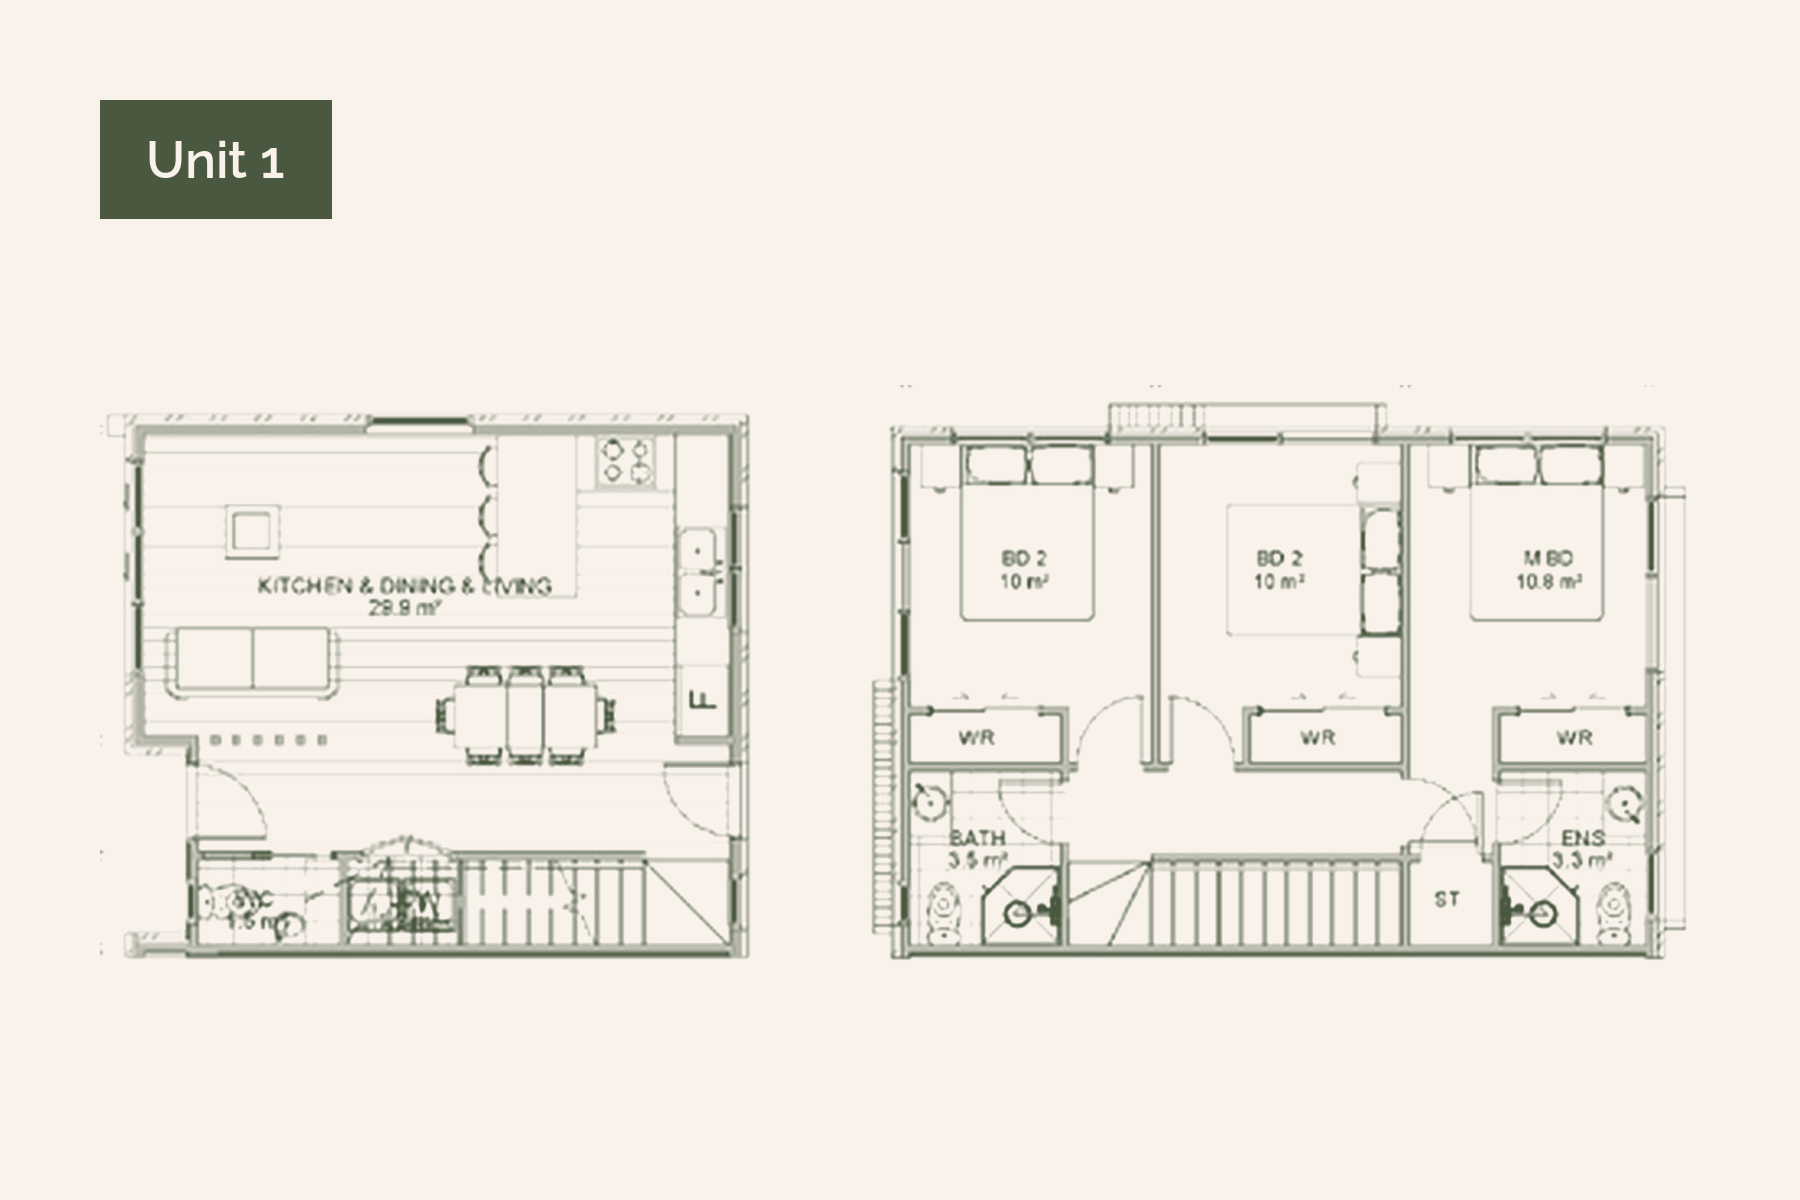
Unit 1
Available
From $1,300,000
3
2.5
1
89.2
89
View this home
Unit 2
Sold
Sold
3
2.5
1
89.2
106
View this home
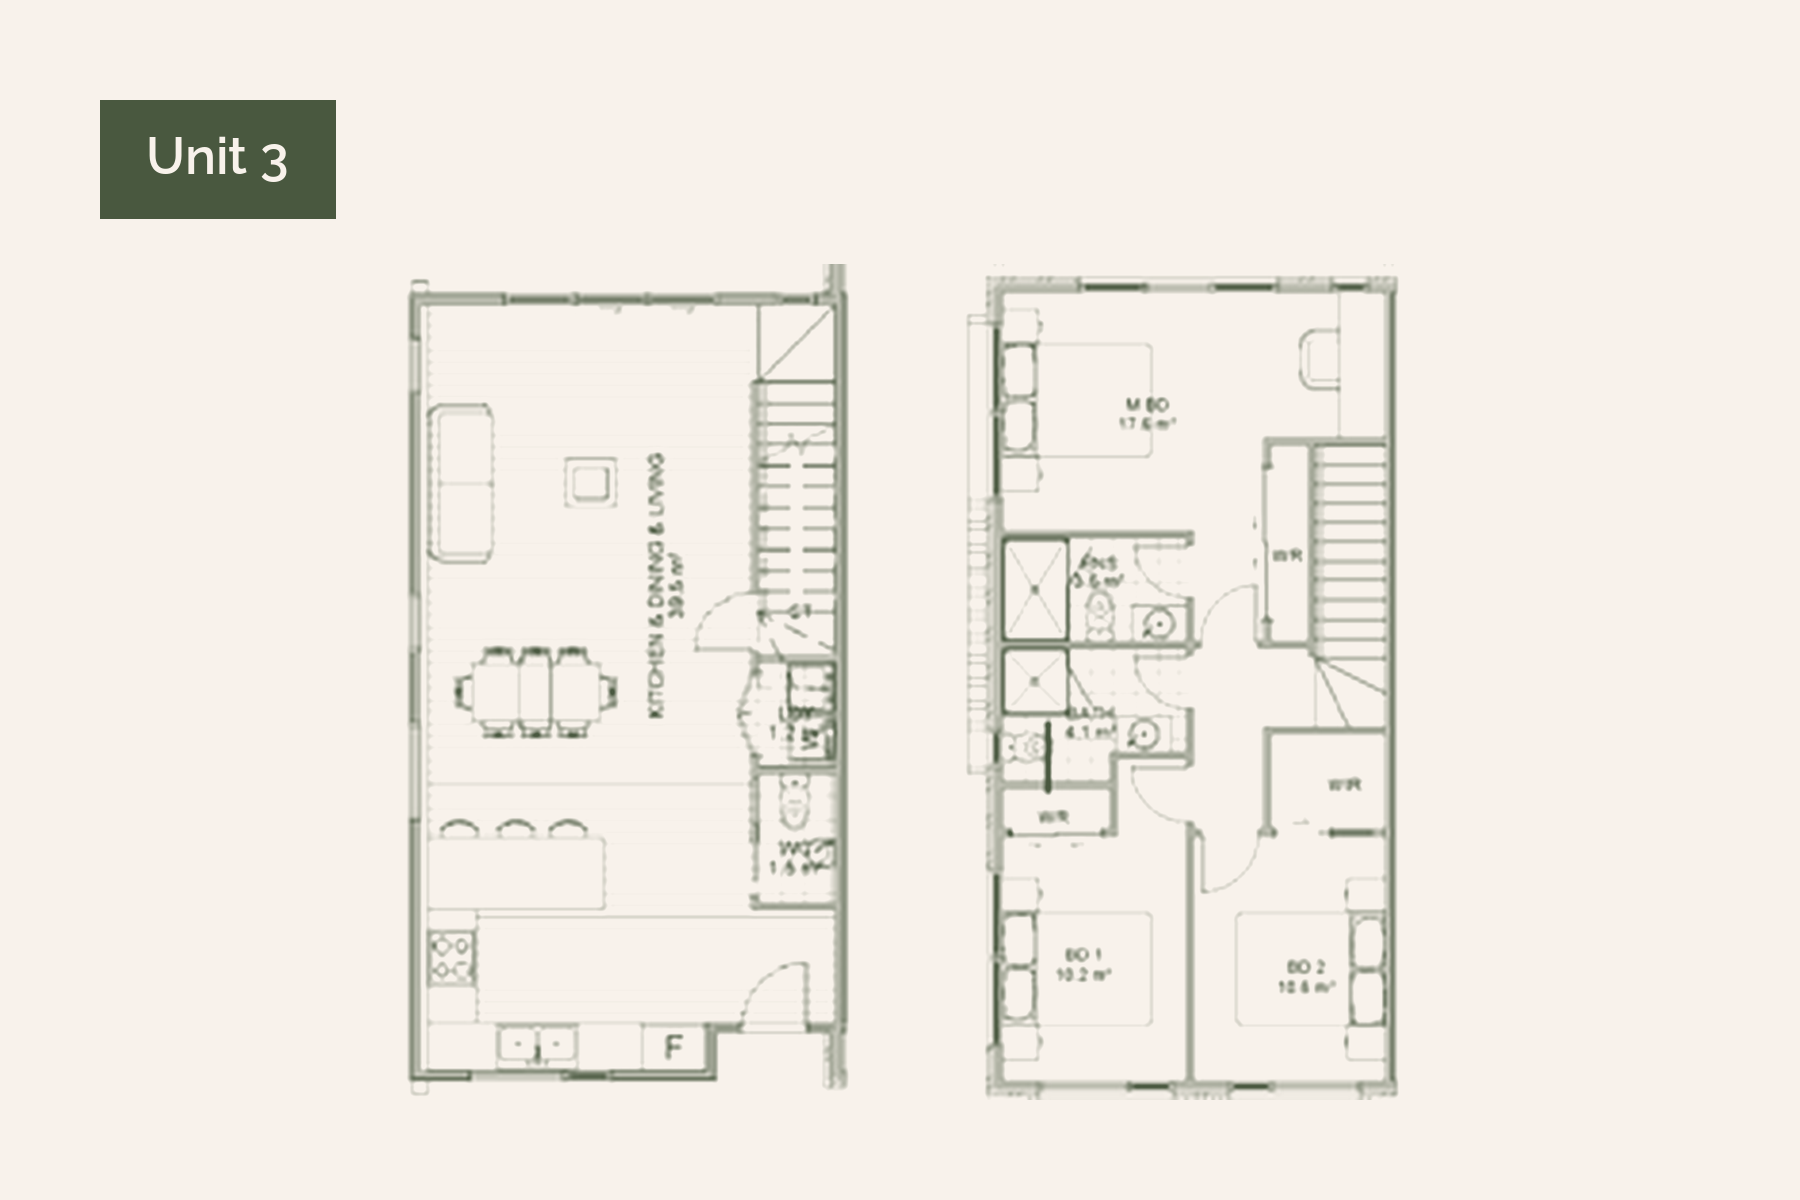
Unit 3
Available
From $1,375,000
3
2.5
1
109
108
View this home
Unit 4
Sold
Sold
3
2.5
1
109
104
View this home
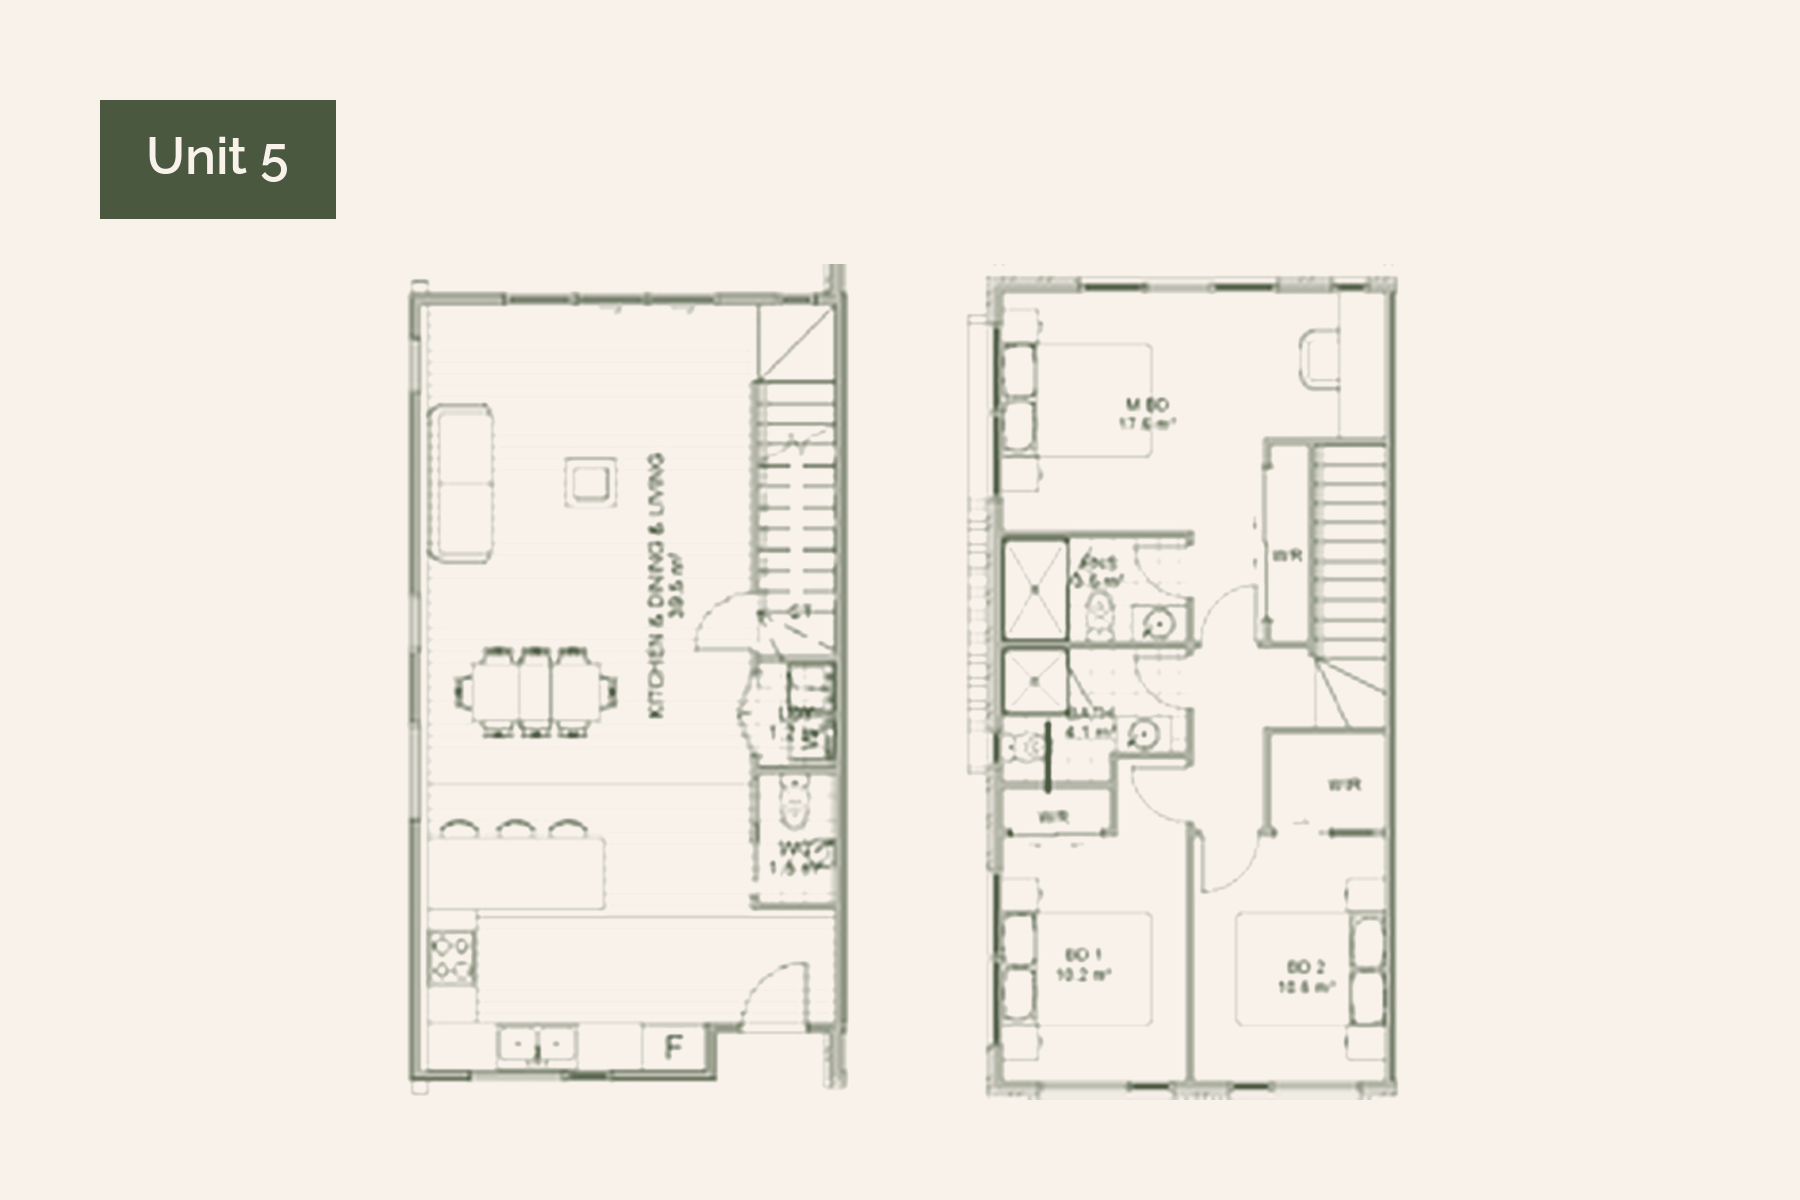
Unit 5
Available
From $1,375,000
3
2.5
1
109
92
View this home
Unit 6
Sold
Sold
3
2.5
1
99
131
View this home
Ground floor
Level 1

Available homes at Kesteven Avenue, Glendowie

What is included in our homes?

At Eden Group NZ we believe exceptional design lies in the details. Our homes are built with quality materials and considered finishes, so that every element holds up to daily use and still looks right in ten years. Every home here is finished to one pre-selected scheme, chosen to sit quietly and wear well, so there is nothing to pick and nothing to upgrade.

Finishes are as specified at the time of sale. The schedule attached to your sale and purchase agreement is the one that counts.

  • PaintResene: Quarter Black, White Pointer and Quarter White Pointer
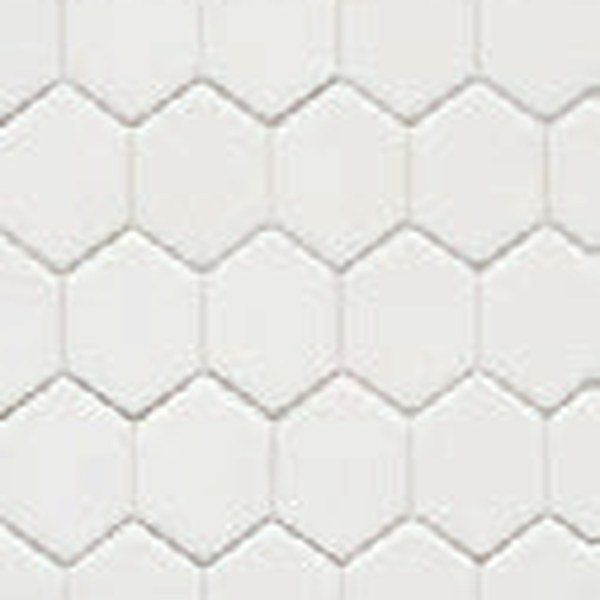
  • TilesFloors 600 x 600mm, splashbacks mosaic
  • FlooringHarrisons Flooring: carpet and vinyl plank

Why vinyl plank flooring? Vinyl plank is strong but soft and warm underfoot, with insulating properties that hold a comfortable temperature through the year. It is resilient and reduces sound for a quieter home. It is flexible, water resistant and easy to clean, which makes it a sensible choice for high spill areas like kitchens and dining.

  • FoundationsRibRaft foundation on a concrete slab
  • WallsTimber framing to NZS 3604
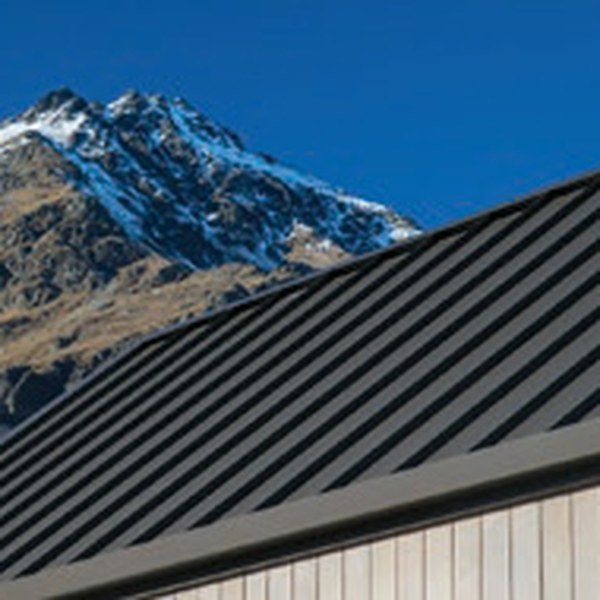
  • RoofColorsteel roofing, selected range
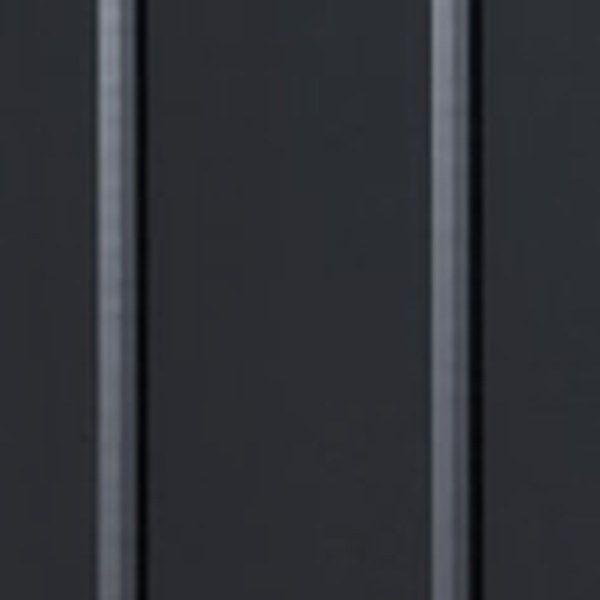
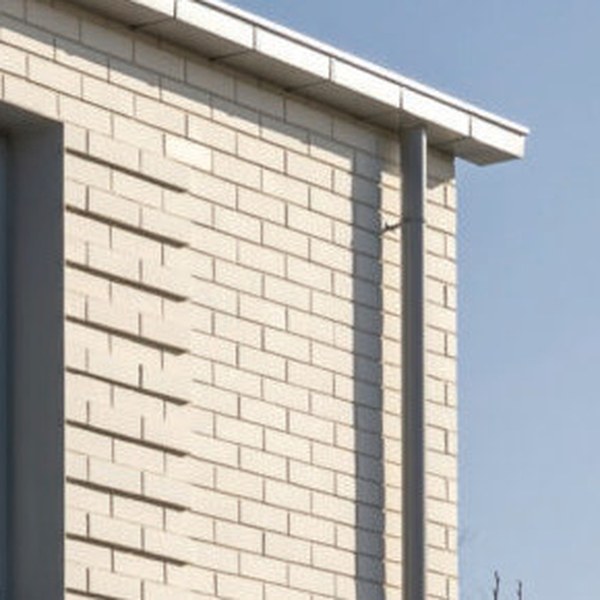
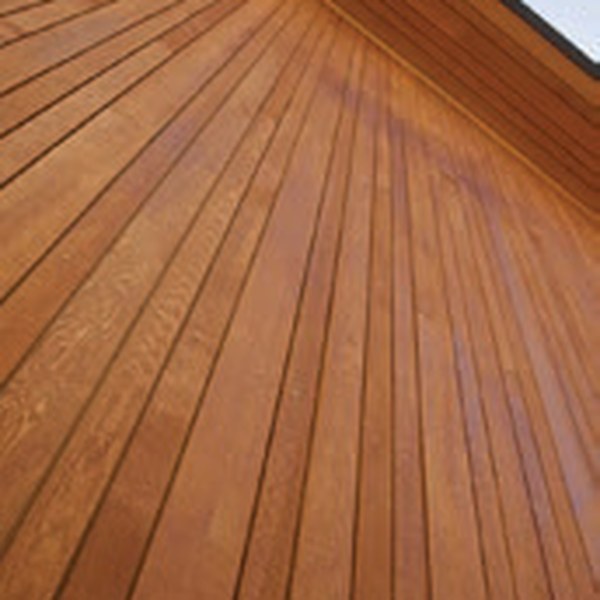
  • CladdingJames Hardie Linea weatherboard, vertical and horizontal, plus brick and feature cedar
  • JoineryAluminium double glazed joinery
  • Fascia and gutterContinuous Colorsteel fascia, gutters and spouting
  • SoffitsJames Hardie 4.5mm
  • Garage doorColorsteel sectional garage doors
  • DeckTimber pine decks
  • LandscapingArchitecturally designed soft landscaping

Colorsteel roofing is designed, tested and trusted to be durable and low maintenance in changeable weather. New Zealand's weather throws a lot at a roof, with snow, rain, hail and wind alongside the summer sun, so a roofing material that stands up to those conditions matters to the life of the building.

James Hardie Linea weatherboard is made to withstand our harsh and unpredictable climate. Its durability, low maintenance and design flexibility set it apart from other weatherboards.

Internal finishes

  • Internal wallsWinstone Wallboard internal linings, Level 4 square stopping finish, with timber skirting and architraves
  • Internal hardwareBrushed chrome lever door handles, door stops and hinges
  • LightingSoft white flush LED downlights with Vynco switchgear
  • Front doorYale electric front door lock

Kitchen and appliances

  • KitchenProfessionally designed kitchens with engineered stone benchtops and mosaic tiled splashbacks
  • AppliancesBosch Series 4 dishwasher, cooktop, waste disposal, rangehood and oven

Bathroom

  • Tapware and mixersKohler and Phoenix Industries polished chrome tapware, mixers and shower mixers
  • ToiletKohler toilet pan with concealed cistern
  • VanityRaymor wall hung vanity
  • ShowerAdesso acrylic shower in polished chrome
  • AccessoriesPhoenix Industries polished chrome towel ring and toilet roll holder

Climate, safety and services

  • House alarmElite control house alarm
  • Smoke alarmsType 1 battery operated smoke detectors
  • Mechanical ventilationSimex Hyper 150
  • Heat pumpsGree Hyper+ AI high wall heat pumps
  • Heated towel railGold Air ladder heated towel rails
  • Water cylinderRheem electric hot water cylinder, 180 litres

Bosch appliances are manufactured to one standard using premium materials, and are tested for quality and endurance under continuous use before they leave the factory.

Gree Hyper+ AI heat pumps pair the G10 inverter with a high speed chip for precise inverter control and system learning, which gives better control and better efficiency. High density filters oxidise and degrade organic contaminants, and the iFeel remote sets comfort by the temperature where you are sitting.
Interior finishes

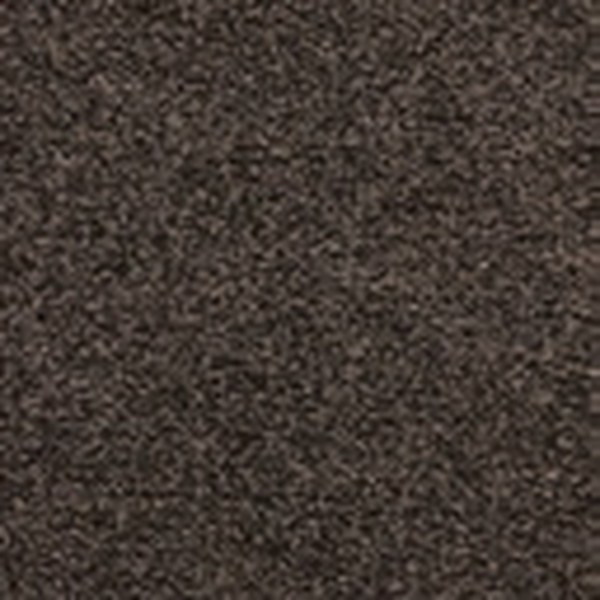
Carpet
FlooringCarpetHarrisons
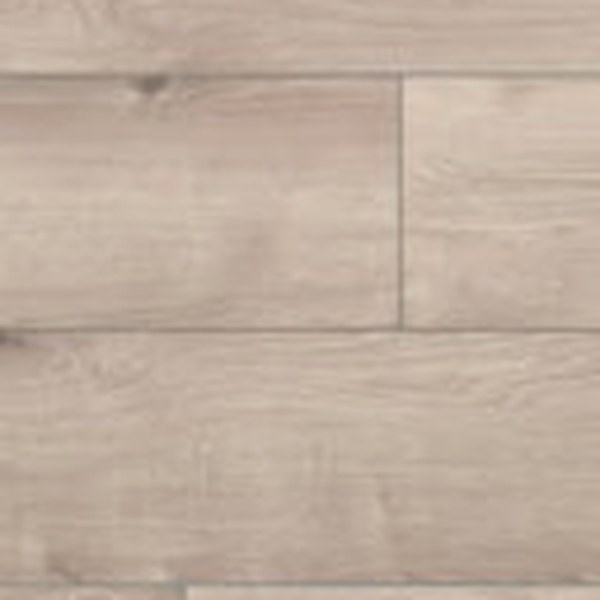
Vinyl plank
FlooringVinyl plankHarrisons
Floor tile, 600 by 600mm
TilesFloor tile600 x 600mm
Mosaic tile splashback
TilesMosaic splashback

Exterior finishes

James Hardie Linea weatherboard
James HardieLinea
Brick cladding
CladdingBrick
Feature cedar
CladdingFeature cedar
Colorsteel roofing
ColorsteelRoofingSelected range

Colour scheme

ReseneQuarter Black
ReseneWhite Pointer
ReseneQuarter White Pointer

What's in the Neighbourhood?

Everything you need, moments from your door in Glendowie.

  1. Glendowie College700m
  2. St Heliers School750m
  3. Churchill Park900m
  4. St Heliers Beach1.6km
  5. Kohimarama Beach2.2km
  6. Tahuna Torea Reserve2.7km
  7. PAK'nSAVE Glen Innes3km
  8. Mission Bay3.9km
  9. Sylvia Park Shopping Centreout of view8.3km
  10. Auckland CBDout of view11.8km

Property information

The documents behind this development. We are preparing these for release, so ask us and we will send what you need directly.

Request the information pack

Development

Development brochureOn request
Floor plansOn request
Specification scheduleOn request

Buying

Sale and purchase agreementOn request
Record of titleOn request
Code of complianceIssued on completion

Open home times

Open homes
By appointment, usually within a day or two of asking

Cannot make those times? We will open up for you privately, usually within a day or two of asking.

Book a private viewing

Sold homes at Kesteven Avenue, Glendowie

Take a closer look at Kesteven Avenue

Glendowie is a suburb people buy into for the long term. Come and see the site, and ask us anything about the homes, the finishes or the timing.

Arrange a site visit
Explore our other developments