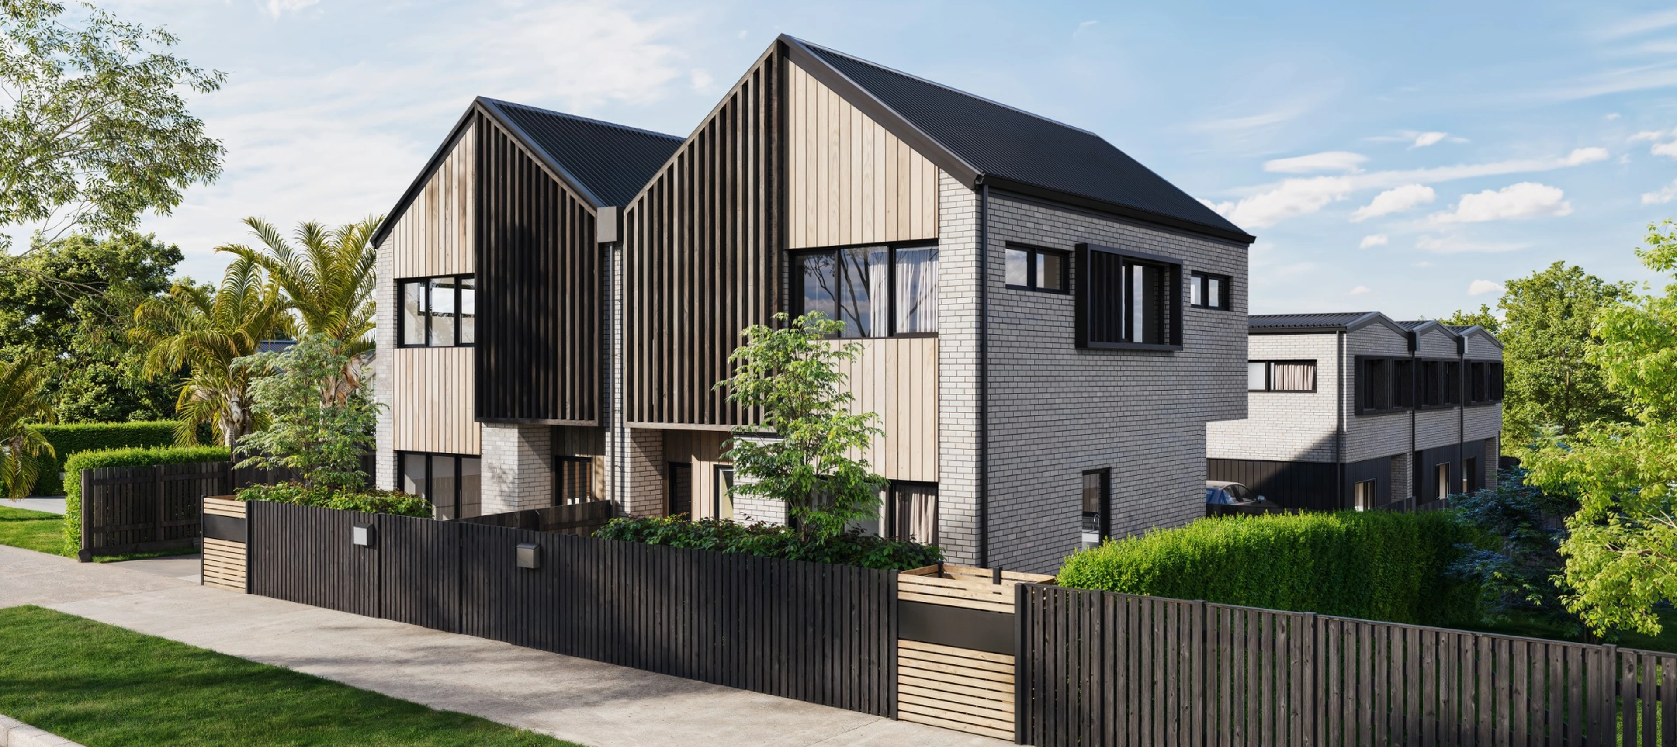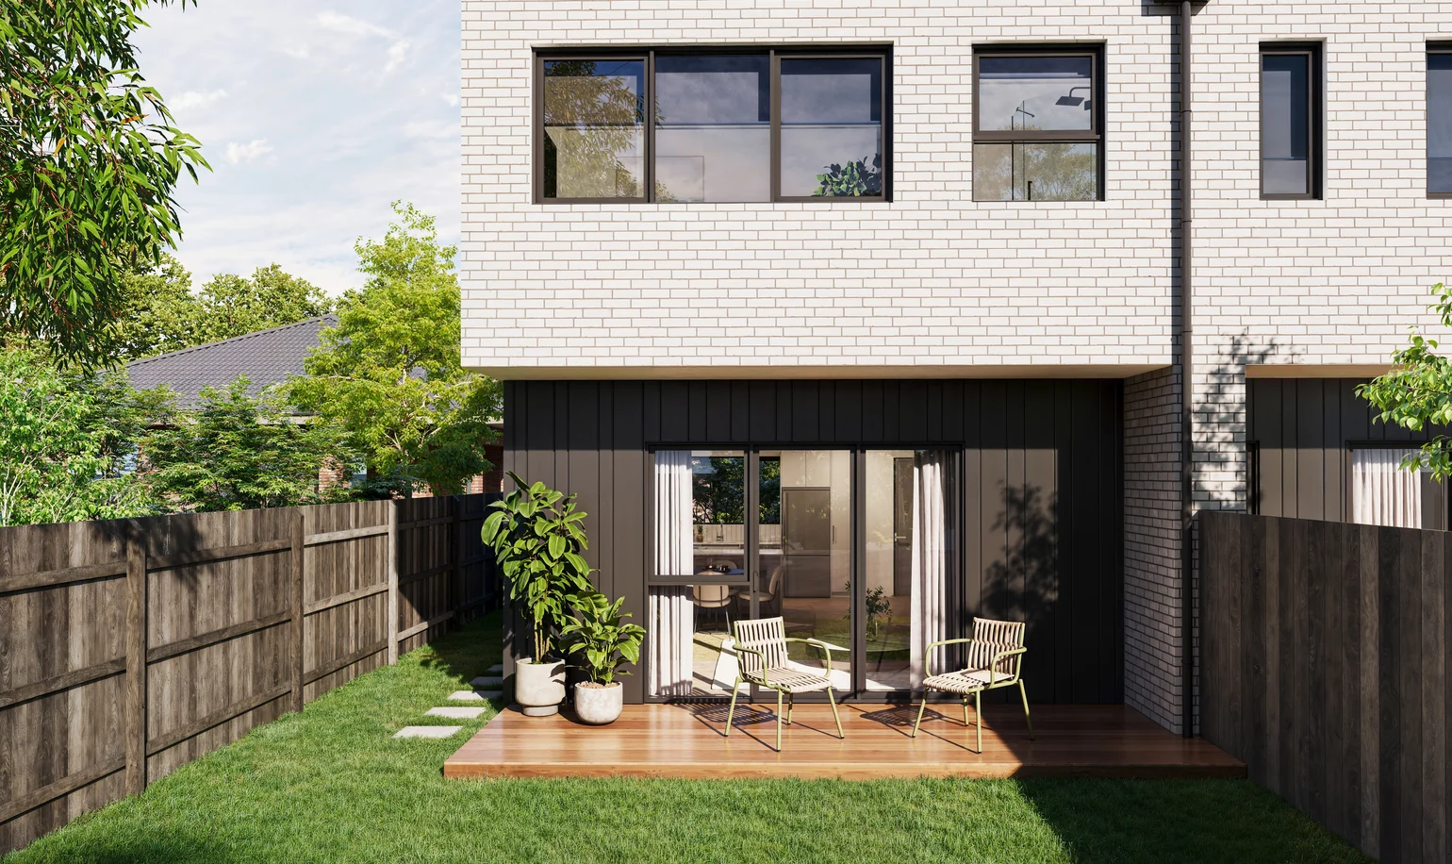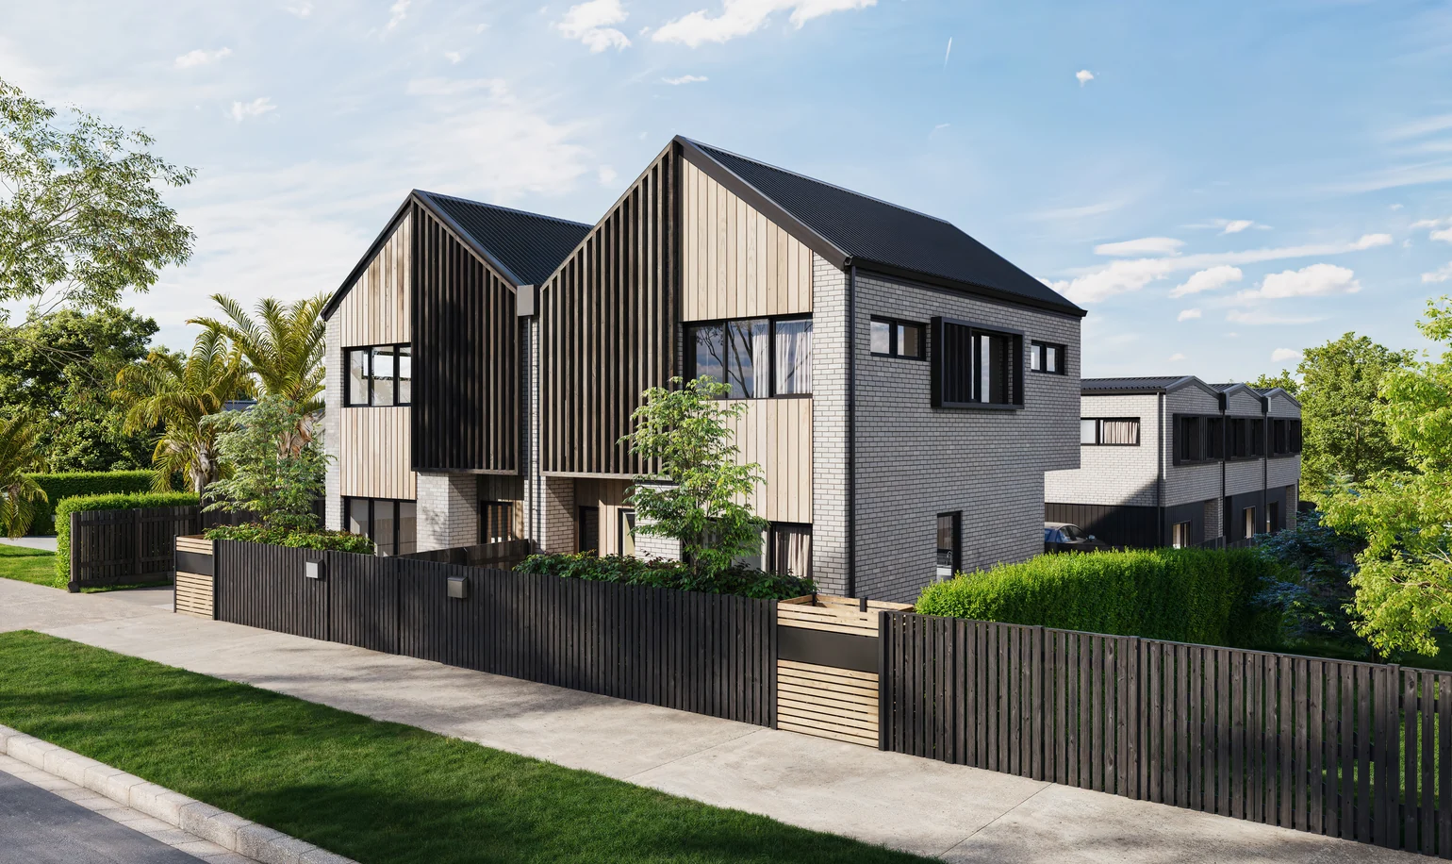
Eden Group townhouses at 9 Kesteven Avenue, Glendowie, showing the brick, feature cedar and weatherboard exterior.
Kesteven Avenue

Unit 4, 9 Kesteven Avenue

Unit 4, 9 Kesteven Avenue
Completion
Early 2027
Status
Sold
Price
Sold
Sold
Sold

Price includes GST. Sold off the plan by Eden Group direct, no agency commission.

Allocated off-street car park
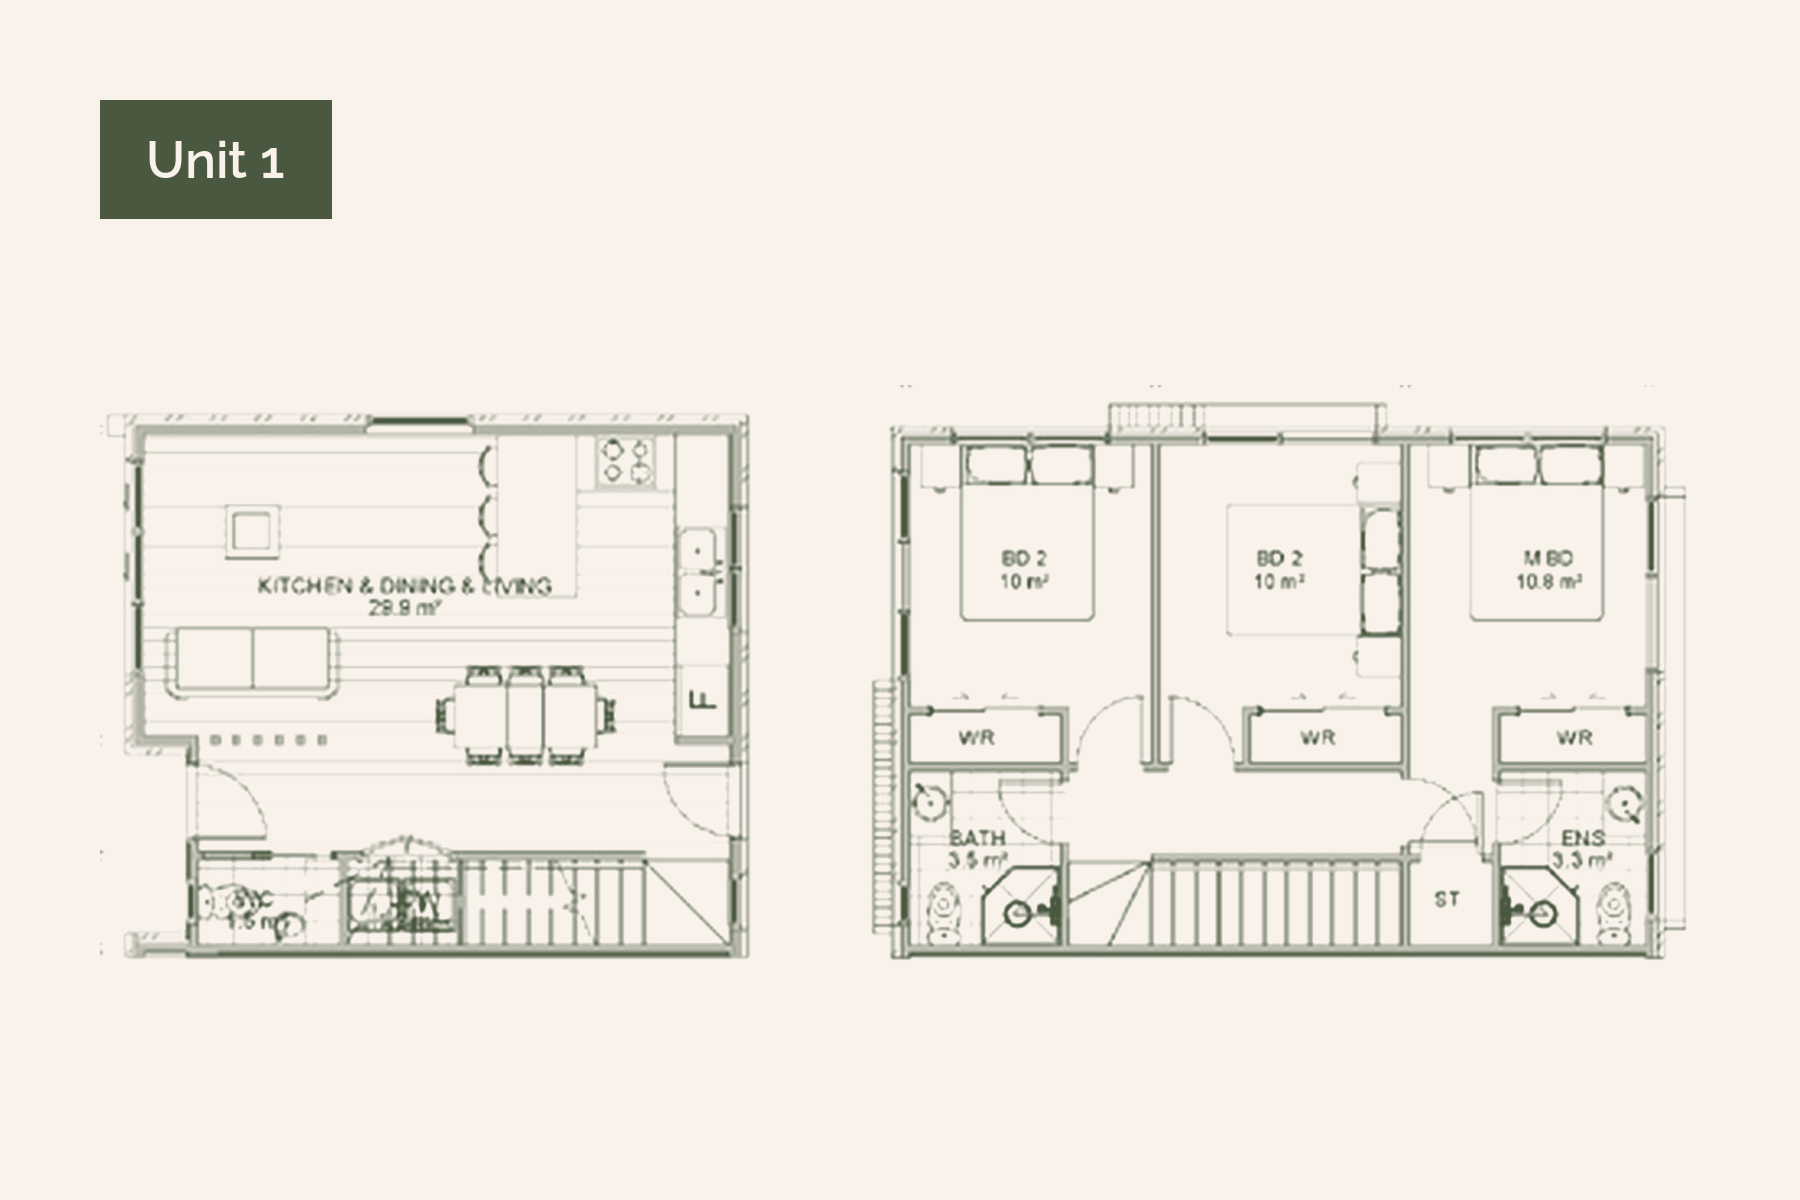
Bedrooms
3
Bathrooms
2.5
Car parks
1
Floor area
109
Land area
104

Unit 4, 9 Kesteven Avenue

An easy stroll to Glendowie's beaches, cafés and village shops.
Price
Sold
Overview:
A spacious 109 m² three bedroom home, brand new in one of Auckland's eastern bays. Warm, light and finished to a considered standard, it's an easy walk to Glendowie's beaches, village shops and well regarded schools.
Construction & structure
  • Engineer-designed RibRaft concrete slab with Watersmart detention tanks
  • H1.2 treated radiata pine framing; GIB Barrierline fire-rated intertenancy walls
  • Glasswool insulation (R2.4 walls, R4.0 ceilings)
Interior finishes
  • GIB linings, Level 4 plaster; Resene Quarter Black / Quarter Black Pointer
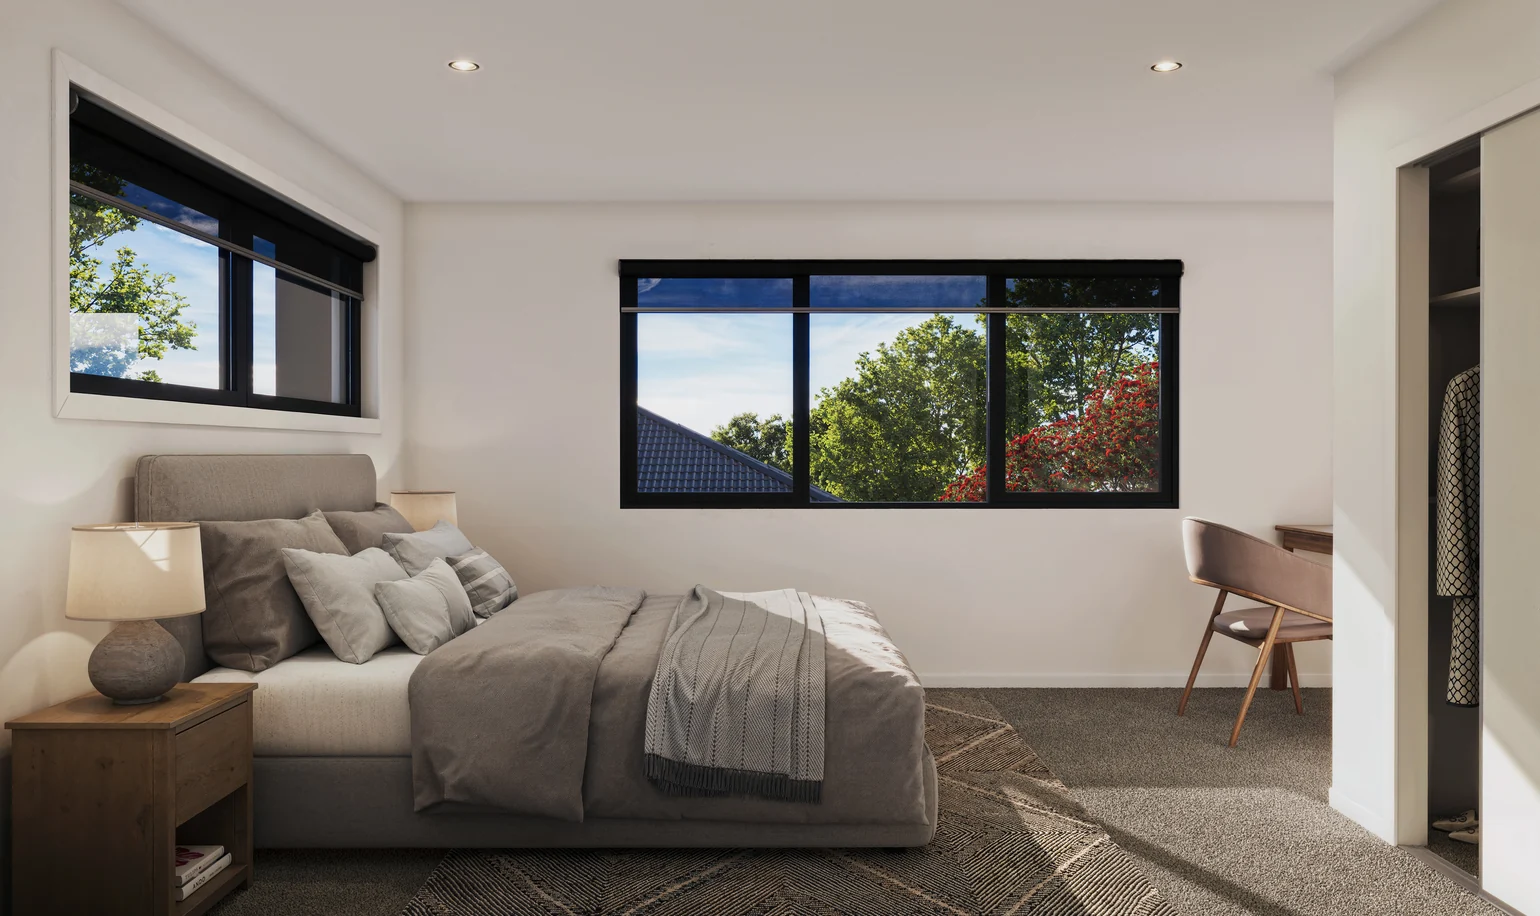
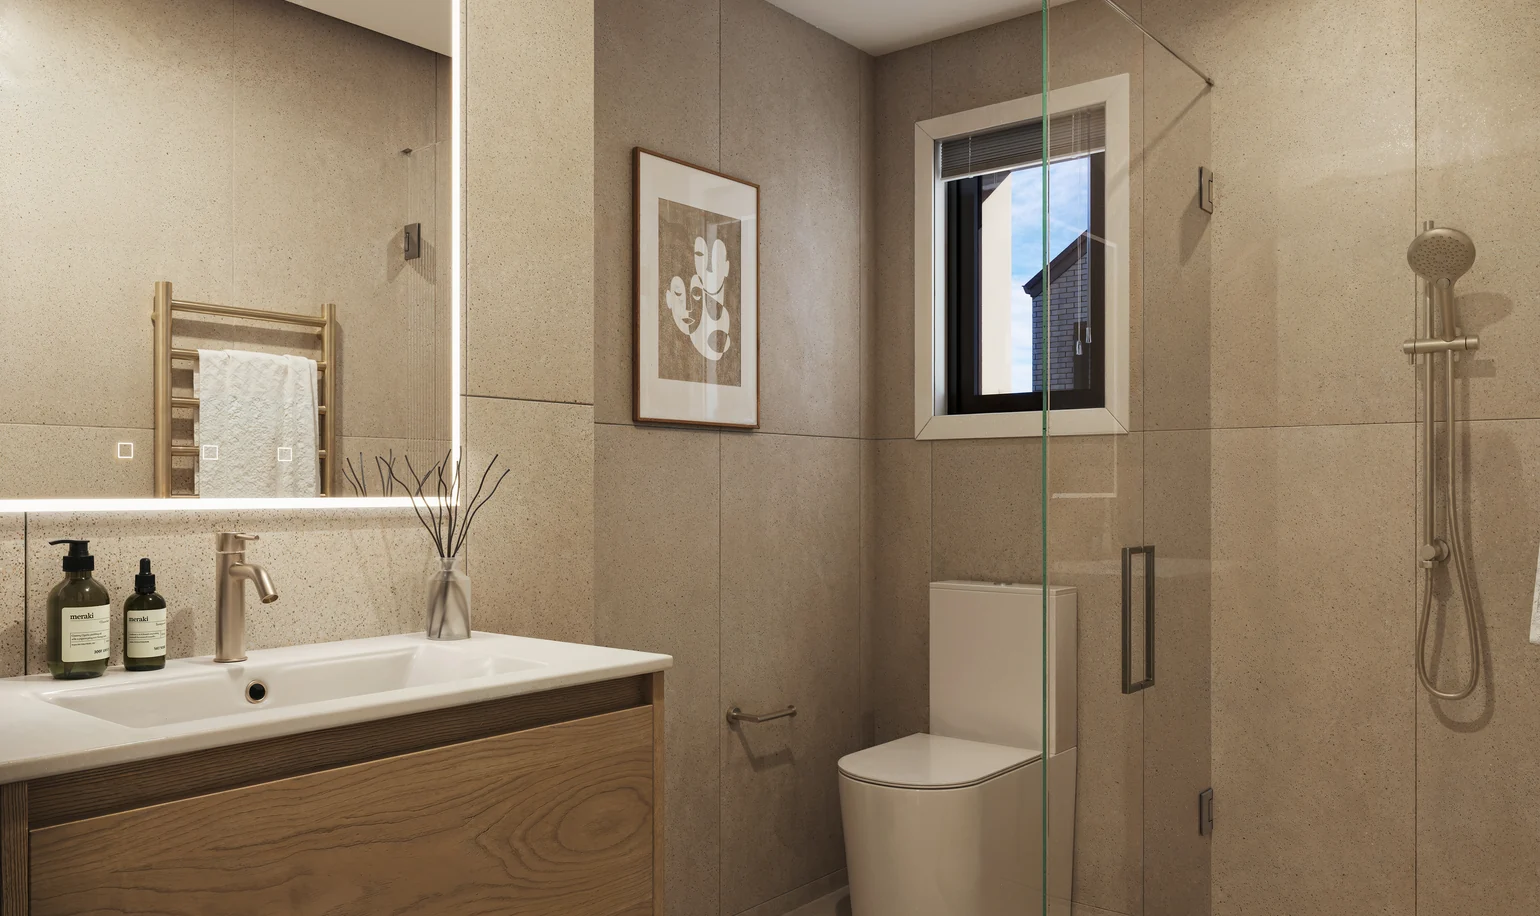
  • Laminate to living, carpet to bedrooms & stairs, 600x600 stone-look tiles to bathrooms
  • MDF wardrobes; stainless steel handrails; brushed chrome hardware
Amenities:
  • Aluminium double glazing
  • Gree heat pump
  • Rinnai gas instant hot water
  • Engineered stone benchtops
  • Bosch Series 4 appliances
  • Hexagon-tile splashback
  • Heated towel rails
  • Security alarm & interconnected smoke alarms
  • LED downlights & Cat6 data
Location Advantage:
  • Churchill Park School (zoned)
  • St Heliers School (zoned)
  • Glendowie College (zoned)
  • Churchill Park — 900m
  • St Heliers Beach — 1.6km
  • Kohimarama Beach — 2.2km
  • Tahuna Torea Reserve — 2.7km
Price
Sold
Overview:
Set in Glendowie, one of Auckland's most sought-after eastern suburbs — minutes from St Heliers and Kohimarama beaches, Churchill Park and Tahuna Torea Reserve, and zoned for well-regarded local schools.
Exterior & cladding
  • Midland Brick 'Largo', James Hardie Oblique vertical weatherboard, and JSC Alaskan cedar accents
  • Colorsteel 0.55 trapezoidal roof; steel fascia, gutters & downpipes (powder-coated black)
  • Vistalite aluminium double-glazed joinery; Yale electric door locks
Amenities:
Location Advantage:
  • PAK'nSAVE Glen Innes — 3km
  • Mission Bay — 3.9km
  • Sylvia Park — 8.3km
  • CBD — 11.8km
Price
Sold
Overview:
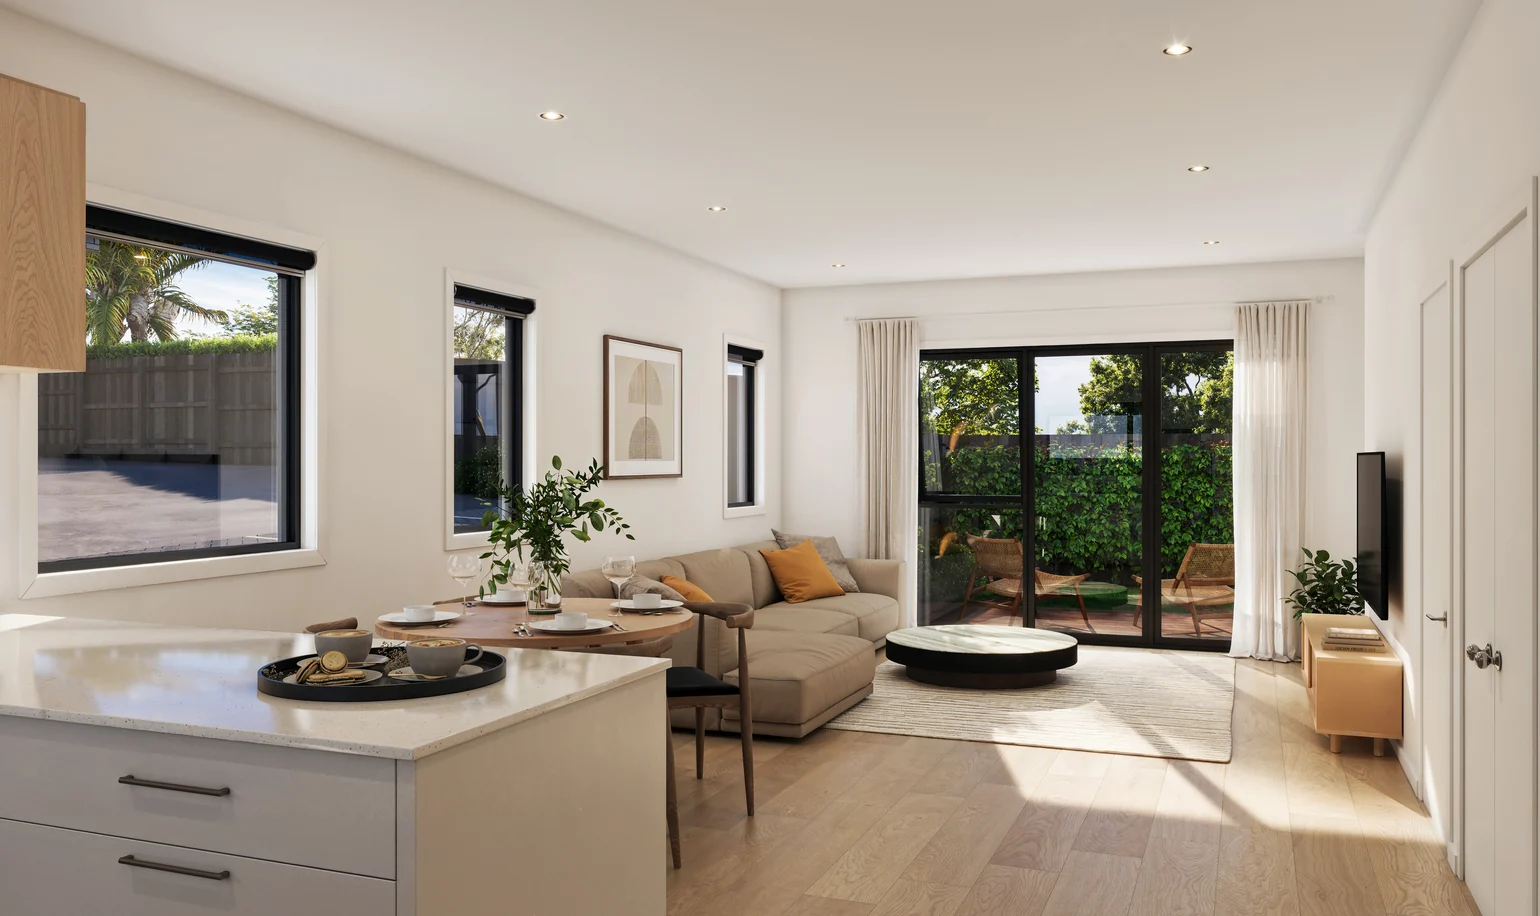
<h6>Interior scheme</h6><ul><li><strong>Flooring</strong> — Laminate — Harrisons Opua Wide (Natural Oak)</li><li><strong>Carpet</strong> — Harrison's Invincible Splendor (Fitzroy)</li><li><strong>Kitchen joinery</strong> — MDF — white & oak woodgrain</li><li><strong>Interior walls</strong> — Resene Quarter Black Pointer</li><li><strong>Benchtop</strong> — Engineered stone — Bianco marble quartz</li></ul>
Kitchen
  • Engineered stone benchtop (Bianco marble quartz); two-tone MDF cabinetry
  • Bosch Series 4 appliances (induction cooktop, oven, rangehood, dishwasher)
  • Kohler pull-down mixer; InSinkErator waste disposal; hexagon-tile splashback
Bathroom & services
  • Wall-hung vanity, back-to-wall toilet, frameless glass shower, heated towel rail
  • Rinnai gas instant hot water; Gree high-wall heat pump
  • LED downlights, Cat6 data, domestic security alarm & interconnected smoke alarms
Amenities:
Location Advantage:

This home has sold

Other homes in this development are still available, built to the same specification. Have a look at what is left, or talk to us about what is coming.
Similar properties

Enquire about this home