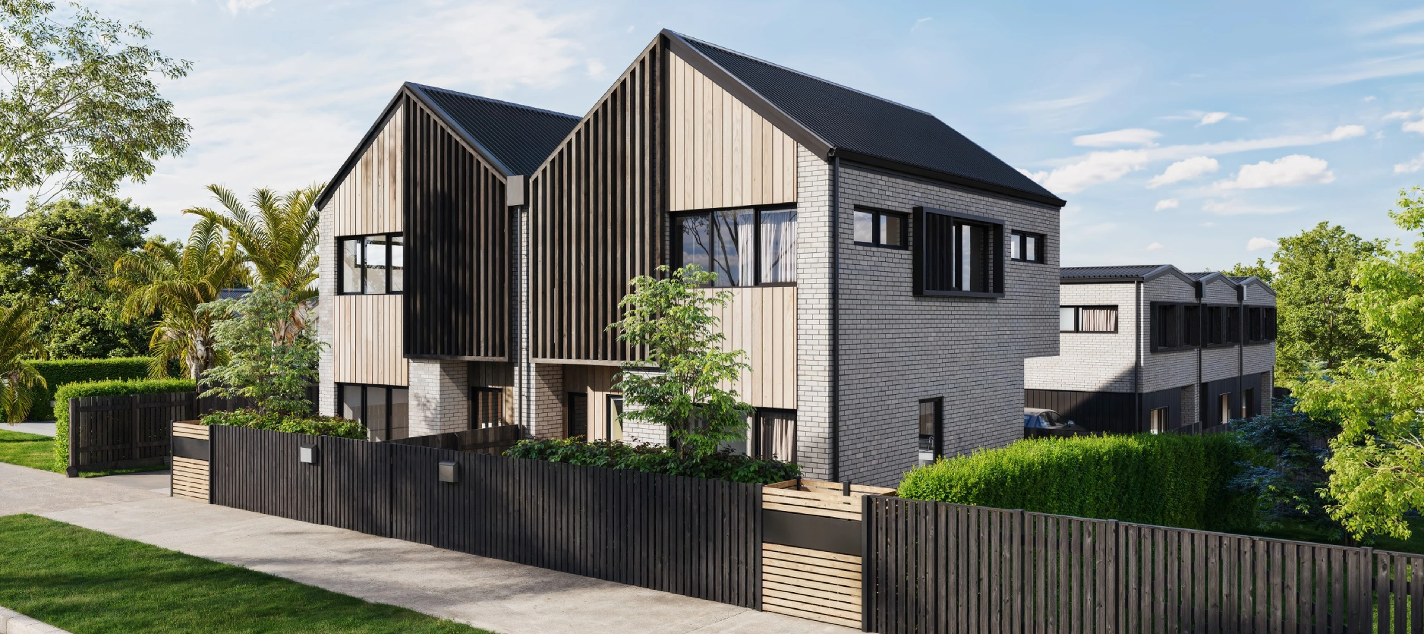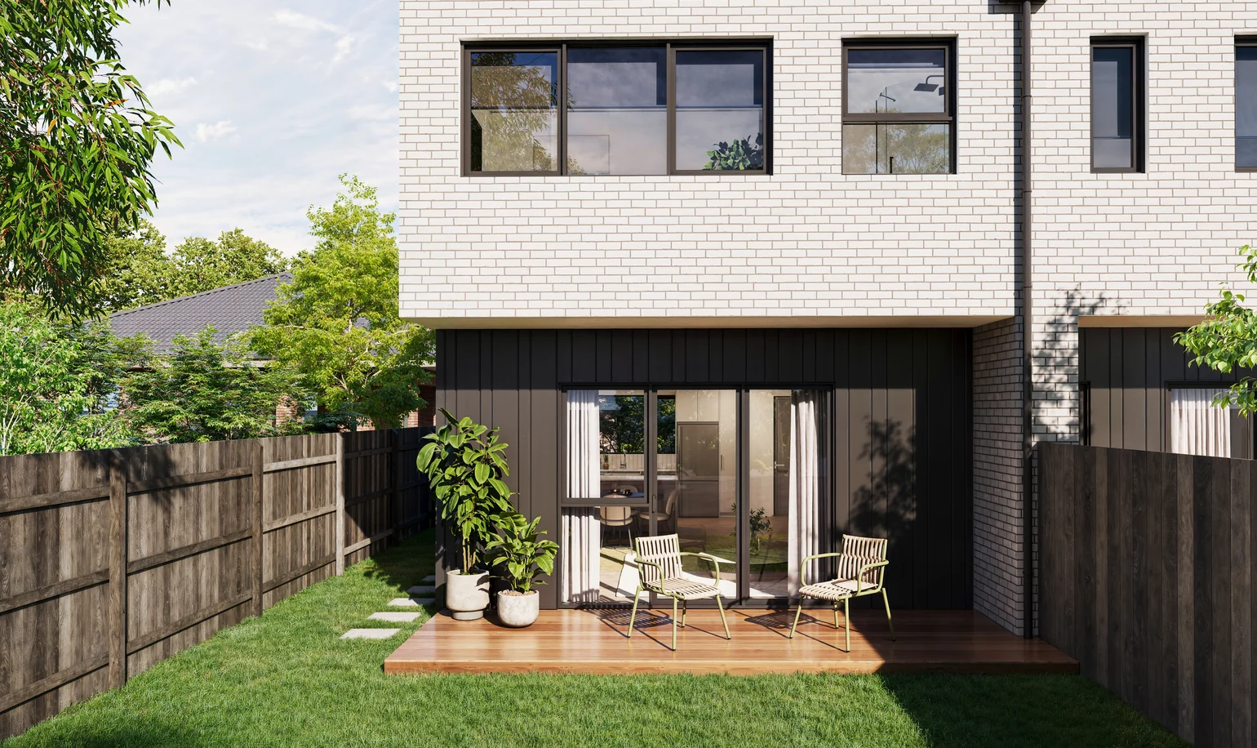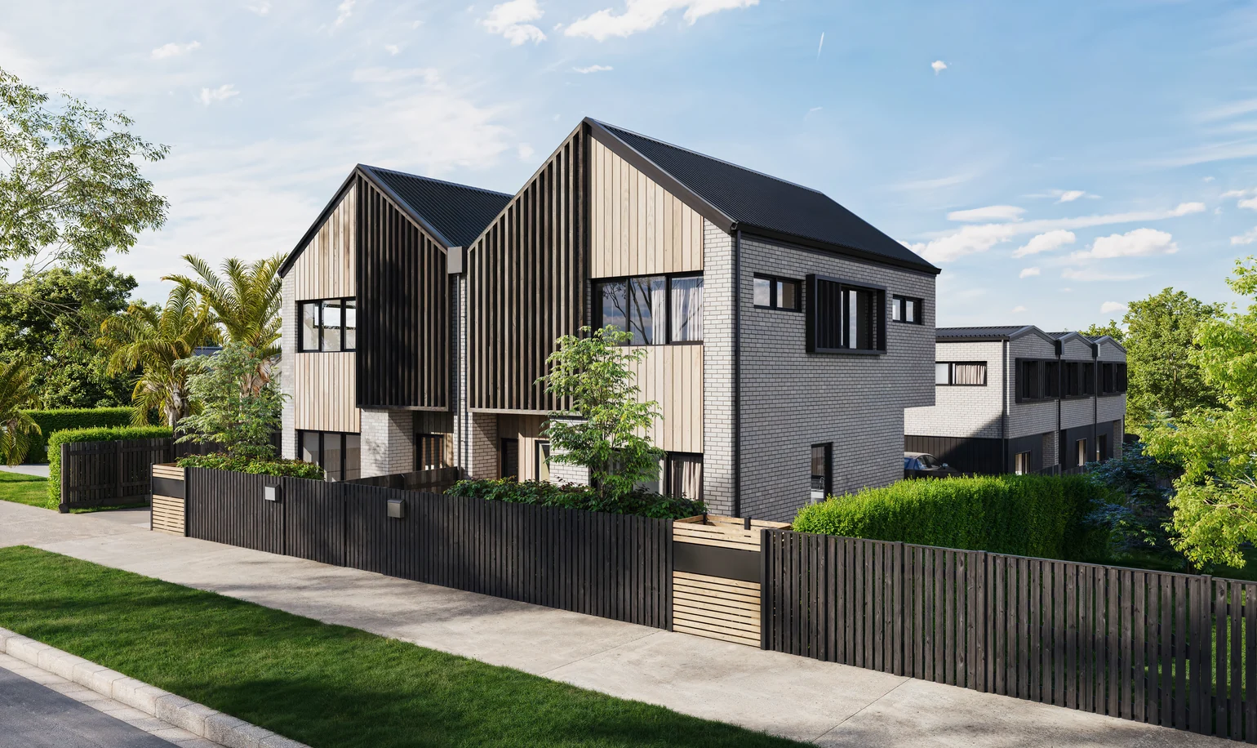
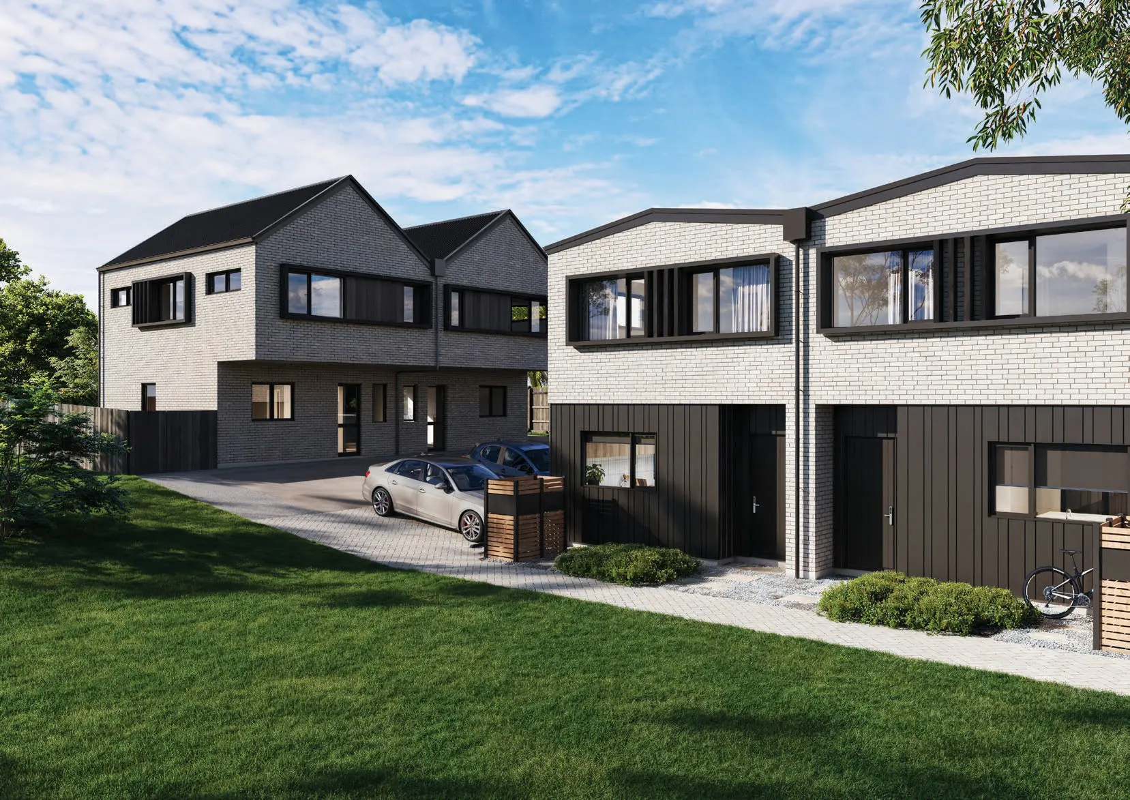
Eden Group townhouses at 9 Kesteven Avenue, Glendowie, showing the brick, feature cedar and weatherboard exterior.
Kesteven Avenue

Unit 6, 9 Kesteven Avenue

Unit 6, 9 Kesteven Avenue
Completion
Early 2027
Status
Sold
Price
Sold
Sold
Sold

Price includes GST. Sold off the plan by Eden Group direct, no agency commission.

Largest section at Kesteven Avenue. Allocated off-street car park.
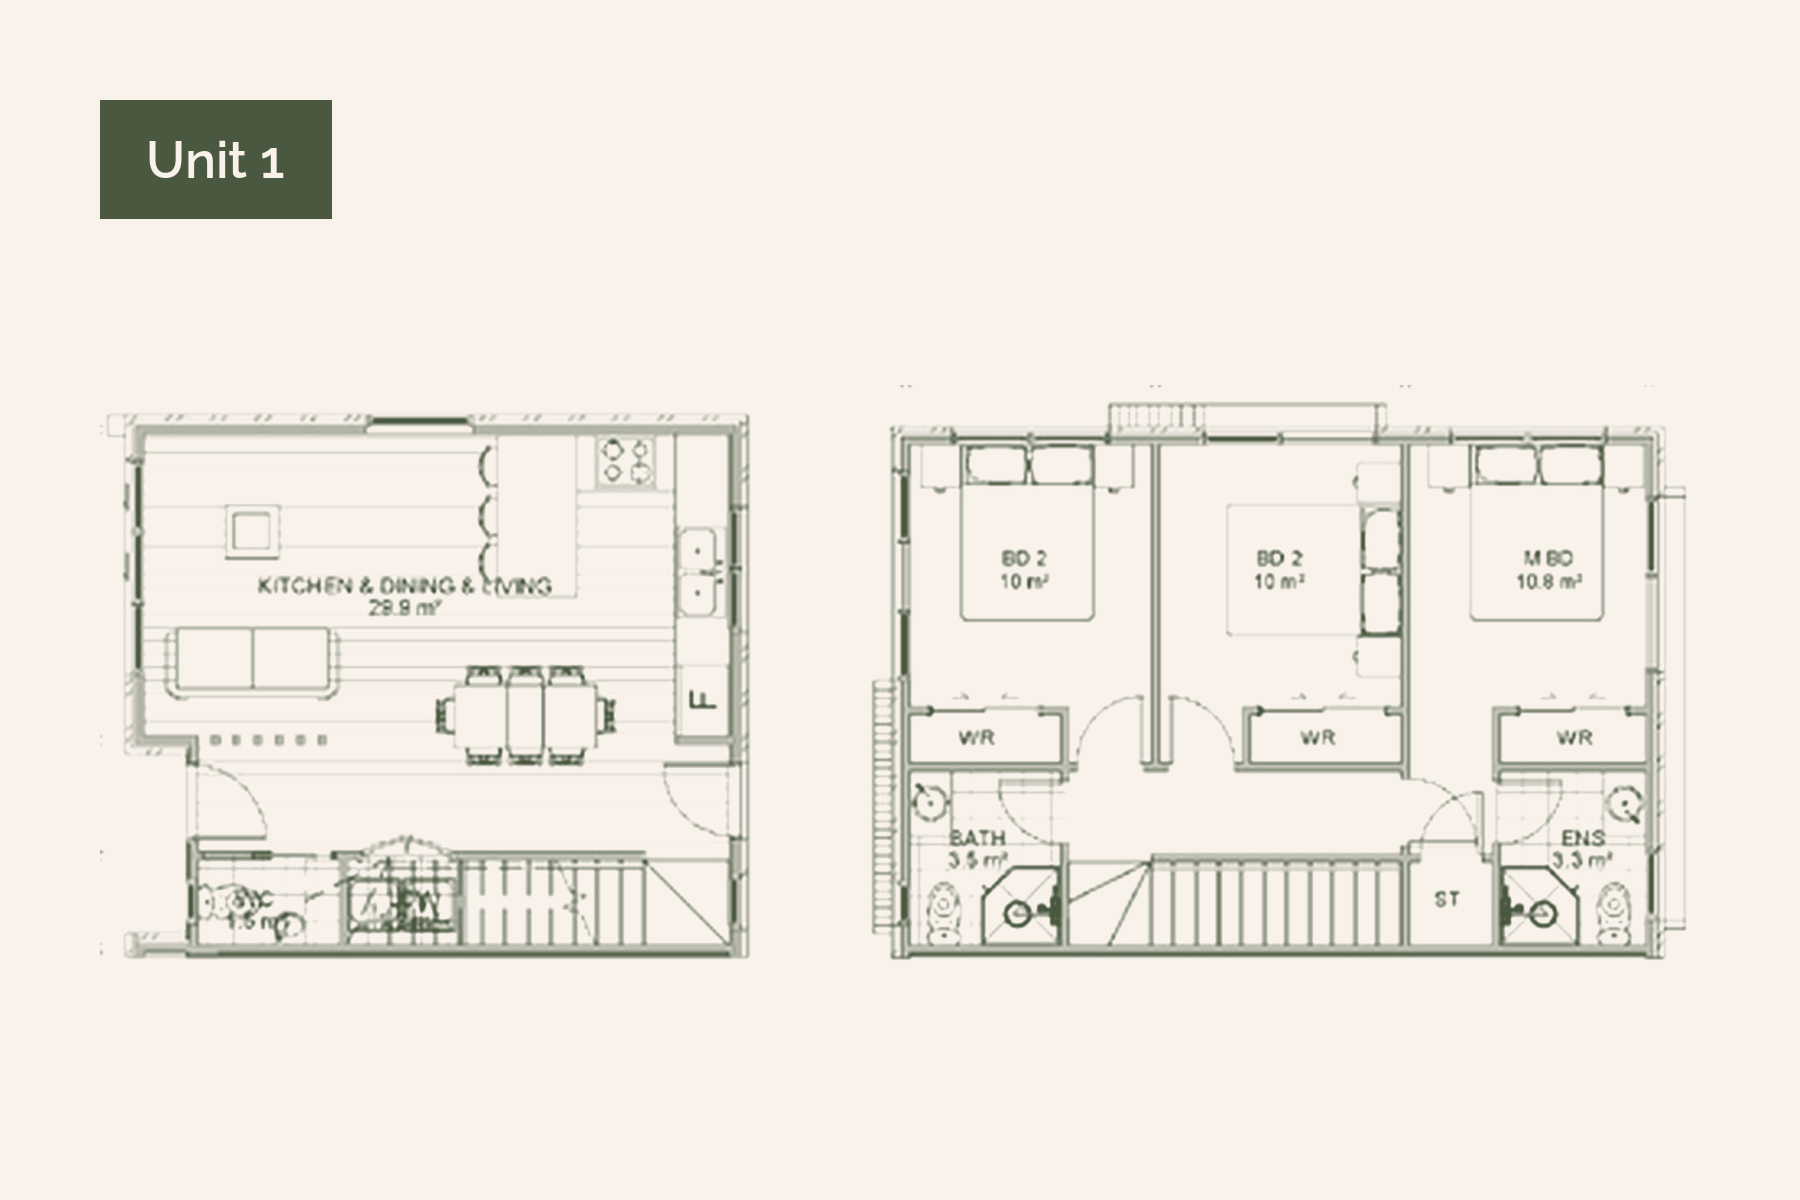
Bedrooms
3
Bathrooms
2.5
Car parks
1
Floor area
99
Land area
131
Street view of the Eden Group townhouses at 9 Kesteven Avenue, Glendowie.

Unit 6, 9 Kesteven Avenue

The biggest garden of the six, in eastern bays Glendowie.
Price
Sold
Overview:
With the largest section of the six, this brand new three bedroom home pairs comfortable 99 m² interiors with the most generous garden in the release. It's all here in Glendowie — coast, cafés and top schools just minutes away.
Construction & structure
  • Engineer-designed RibRaft concrete slab with Watersmart detention tanks
  • H1.2 treated radiata pine framing; GIB Barrierline fire-rated intertenancy walls
  • Glasswool insulation (R2.4 walls, R4.0 ceilings)
Interior finishes
  • GIB linings, Level 4 plaster; Resene Quarter Black / Quarter Black Pointer
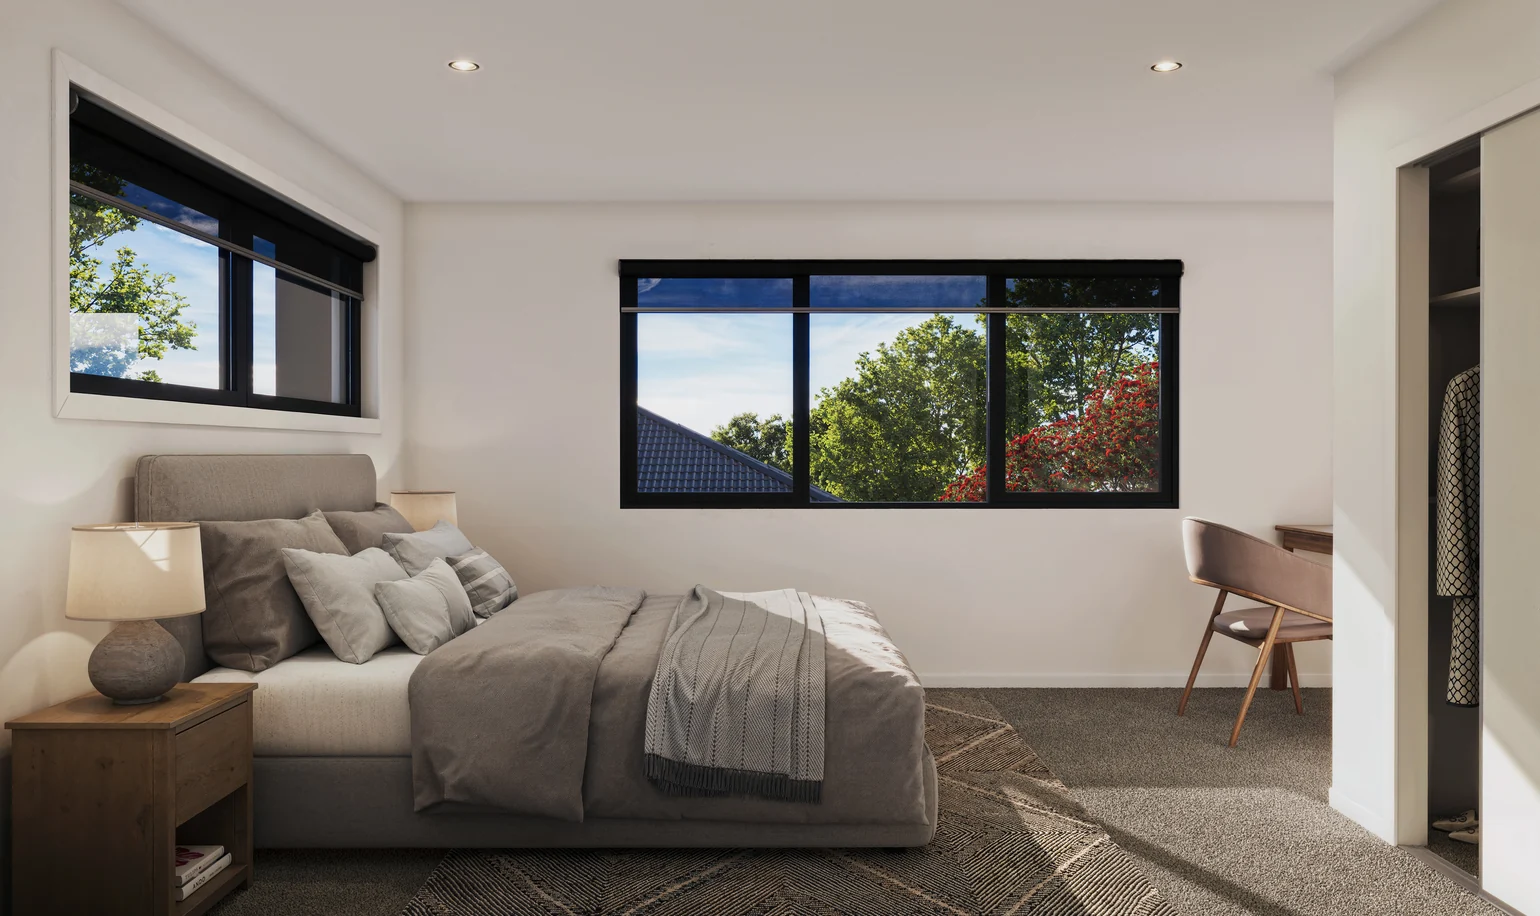
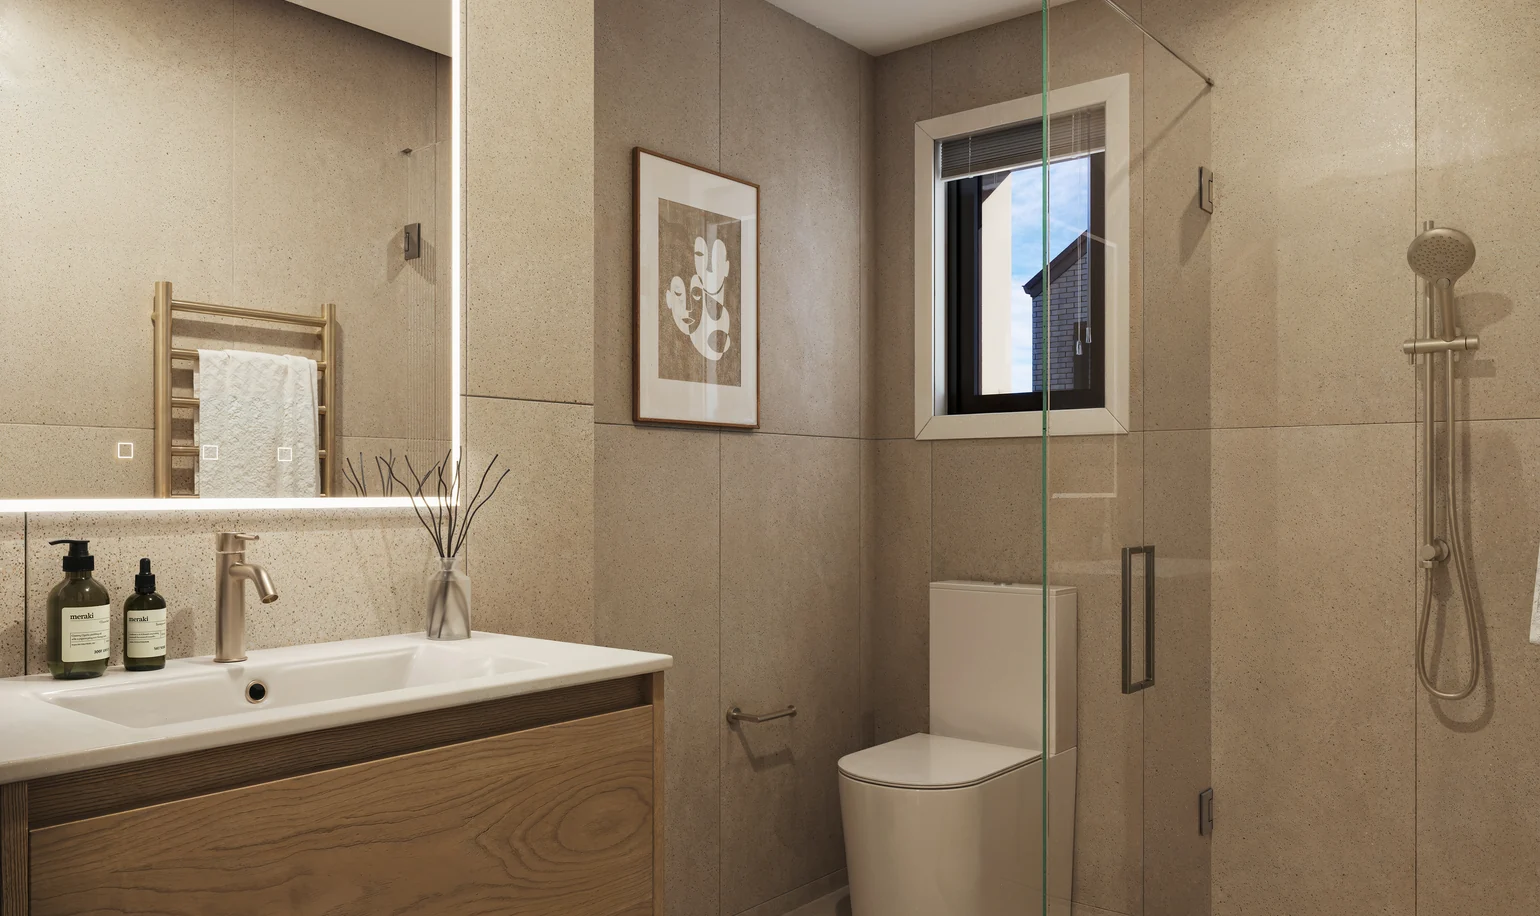
  • Laminate to living, carpet to bedrooms & stairs, 600x600 stone-look tiles to bathrooms
  • MDF wardrobes; stainless steel handrails; brushed chrome hardware
Amenities:
  • Aluminium double glazing
  • Gree heat pump
  • Rinnai gas instant hot water
  • Engineered stone benchtops
  • Bosch Series 4 appliances
  • Hexagon-tile splashback
  • Heated towel rails
  • Security alarm & interconnected smoke alarms
  • LED downlights & Cat6 data
Location Advantage:
  • Churchill Park School (zoned)
  • St Heliers School (zoned)
  • Glendowie College (zoned)
  • Churchill Park — 900m
  • St Heliers Beach — 1.6km
  • Kohimarama Beach — 2.2km
  • Tahuna Torea Reserve — 2.7km
Price
Sold
Overview:
Set in Glendowie, one of Auckland's most sought-after eastern suburbs — minutes from St Heliers and Kohimarama beaches, Churchill Park and Tahuna Torea Reserve, and zoned for well-regarded local schools.
Exterior & cladding
  • Midland Brick 'Largo', James Hardie Oblique vertical weatherboard, and JSC Alaskan cedar accents
  • Colorsteel 0.55 trapezoidal roof; steel fascia, gutters & downpipes (powder-coated black)
  • Vistalite aluminium double-glazed joinery; Yale electric door locks
Amenities:
Location Advantage:
  • PAK'nSAVE Glen Innes — 3km
  • Mission Bay — 3.9km
  • Sylvia Park — 8.3km
  • CBD — 11.8km
Price
Sold
Overview:
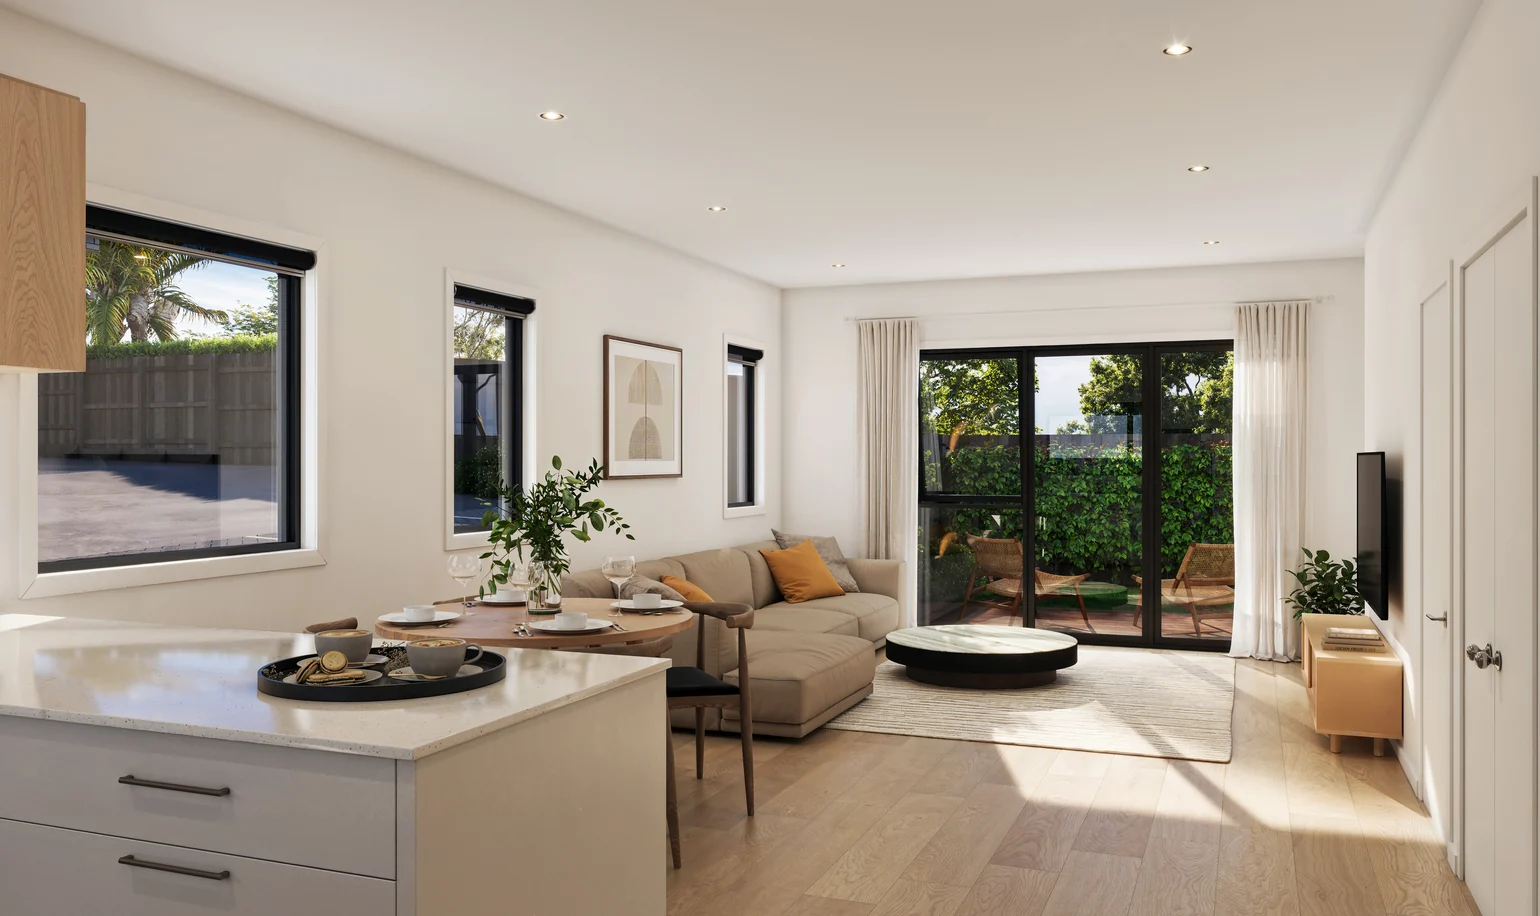
<h6>Interior scheme</h6><ul><li><strong>Flooring</strong> — Laminate — Harrisons Opua Wide (Natural Oak)</li><li><strong>Carpet</strong> — Harrison's Invincible Splendor (Fitzroy)</li><li><strong>Kitchen joinery</strong> — MDF — white & oak woodgrain</li><li><strong>Interior walls</strong> — Resene Quarter Black Pointer</li><li><strong>Benchtop</strong> — Engineered stone — Bianco marble quartz</li></ul>
Kitchen
  • Engineered stone benchtop (Bianco marble quartz); two-tone MDF cabinetry
  • Bosch Series 4 appliances (induction cooktop, oven, rangehood, dishwasher)
  • Kohler pull-down mixer; InSinkErator waste disposal; hexagon-tile splashback
Bathroom & services
  • Wall-hung vanity, back-to-wall toilet, frameless glass shower, heated towel rail
  • Rinnai gas instant hot water; Gree high-wall heat pump
  • LED downlights, Cat6 data, domestic security alarm & interconnected smoke alarms
Amenities:
Location Advantage:

This home has sold

Other homes in this development are still available, built to the same specification. Have a look at what is left, or talk to us about what is coming.
Similar properties

Enquire about this home