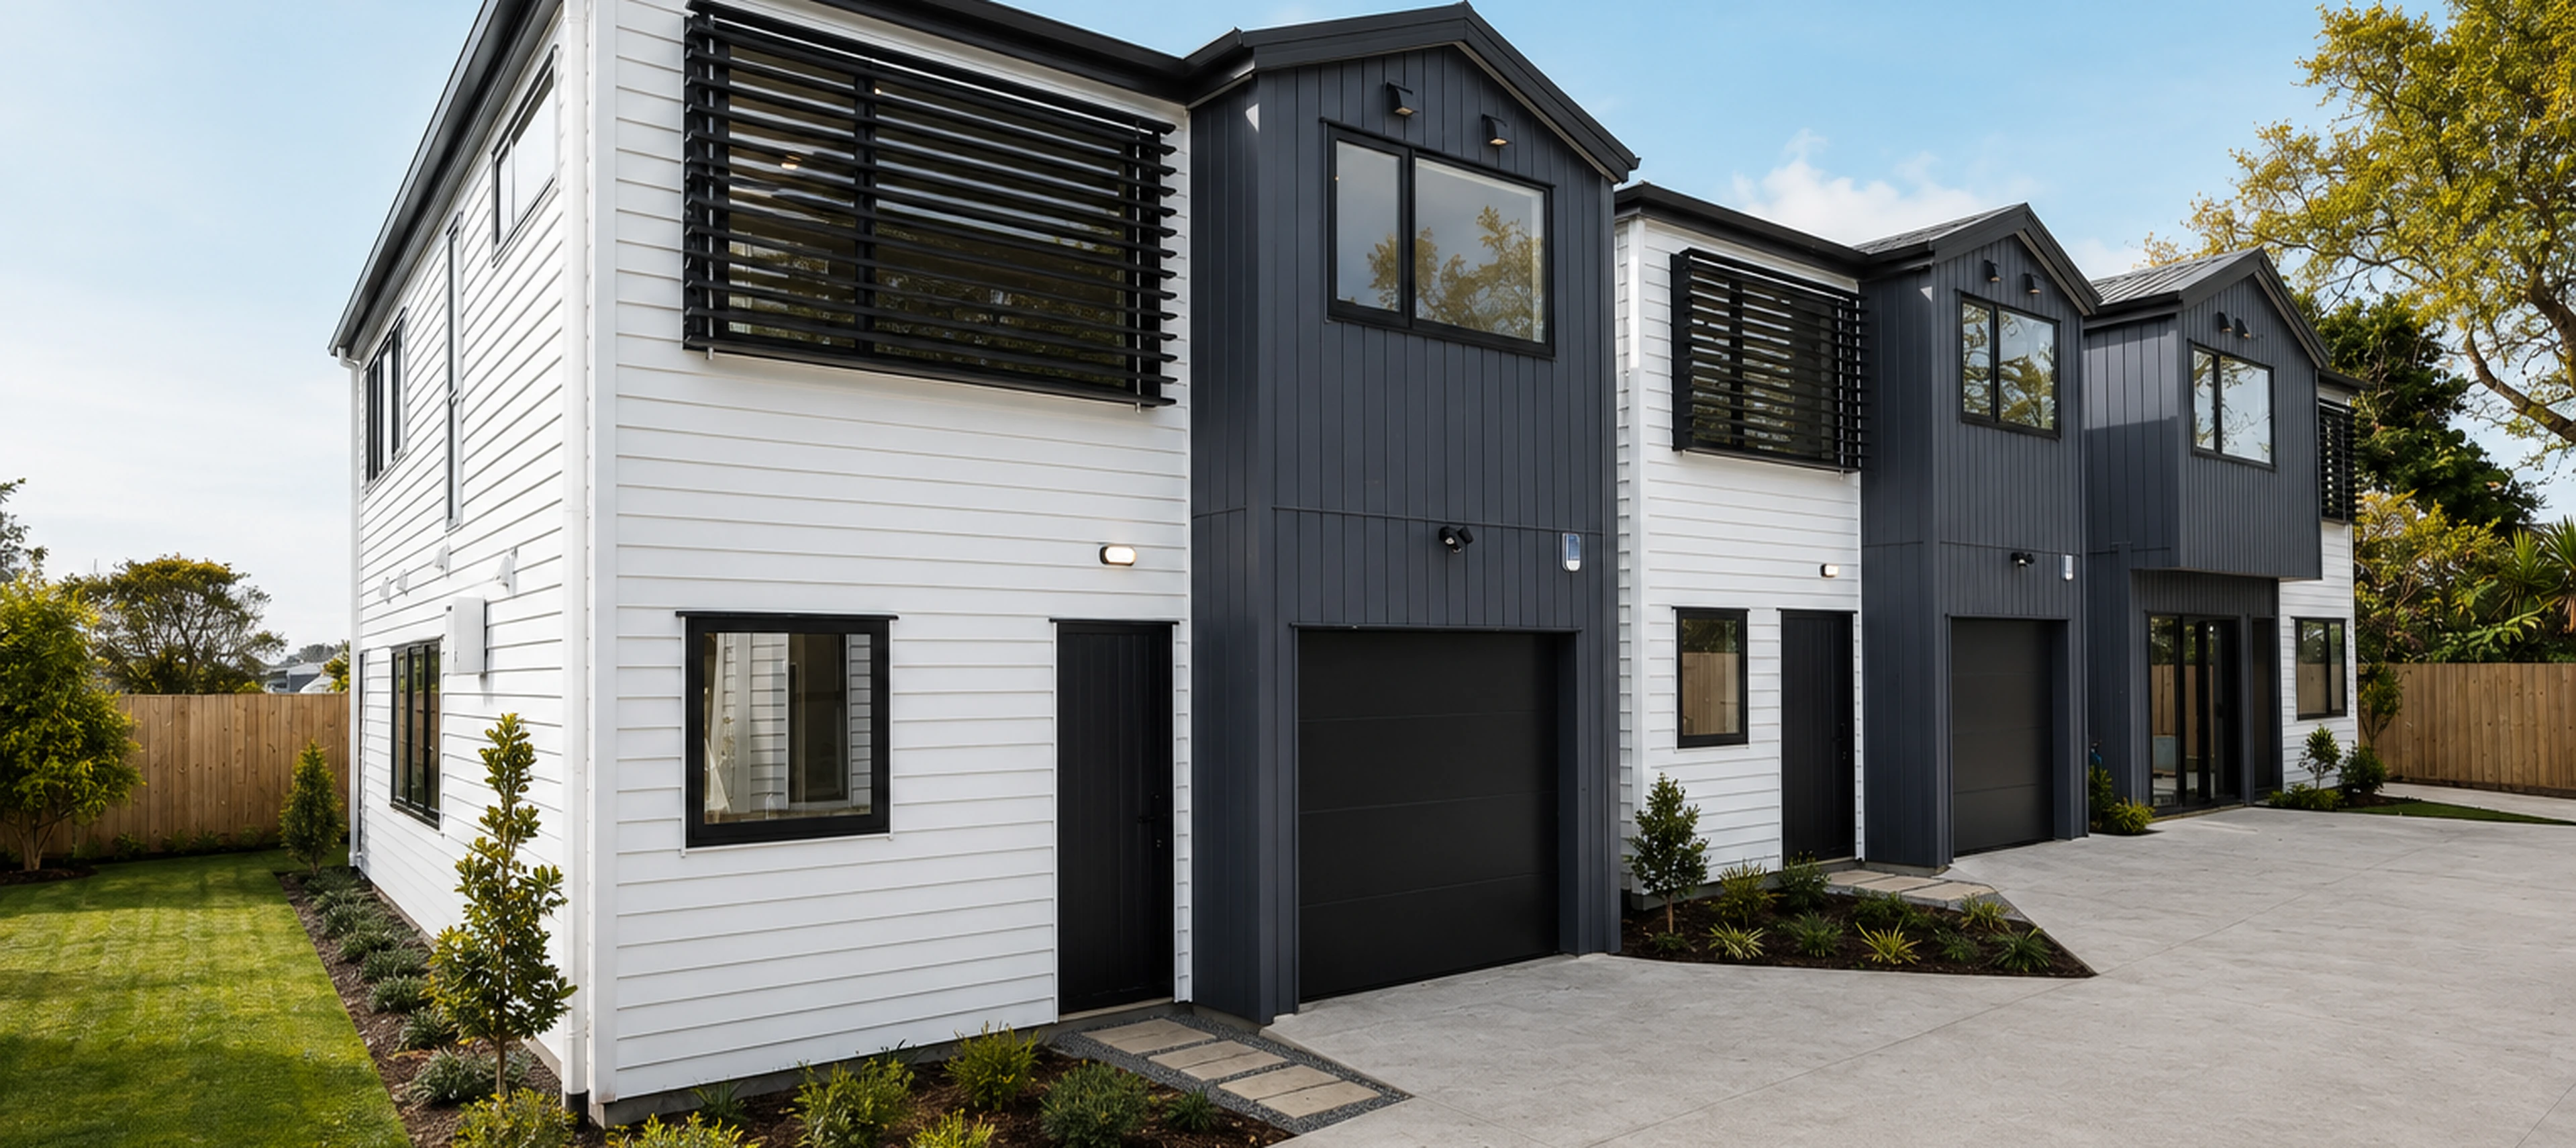
The Eden Group homes at 12-14 Taupo Street, Green Bay, in white weatherboard and grey vertical cladding with internal access garages.
Taupo Street

Unit 8, 12-14 Taupo Street

Unit 8, 12-14 Taupo Street
Completion
September 2026
Status
Available
Price
From $1,475,000
Available
From $1,475,000

Price includes GST. Sold off the plan by Eden Group direct, no agency commission.

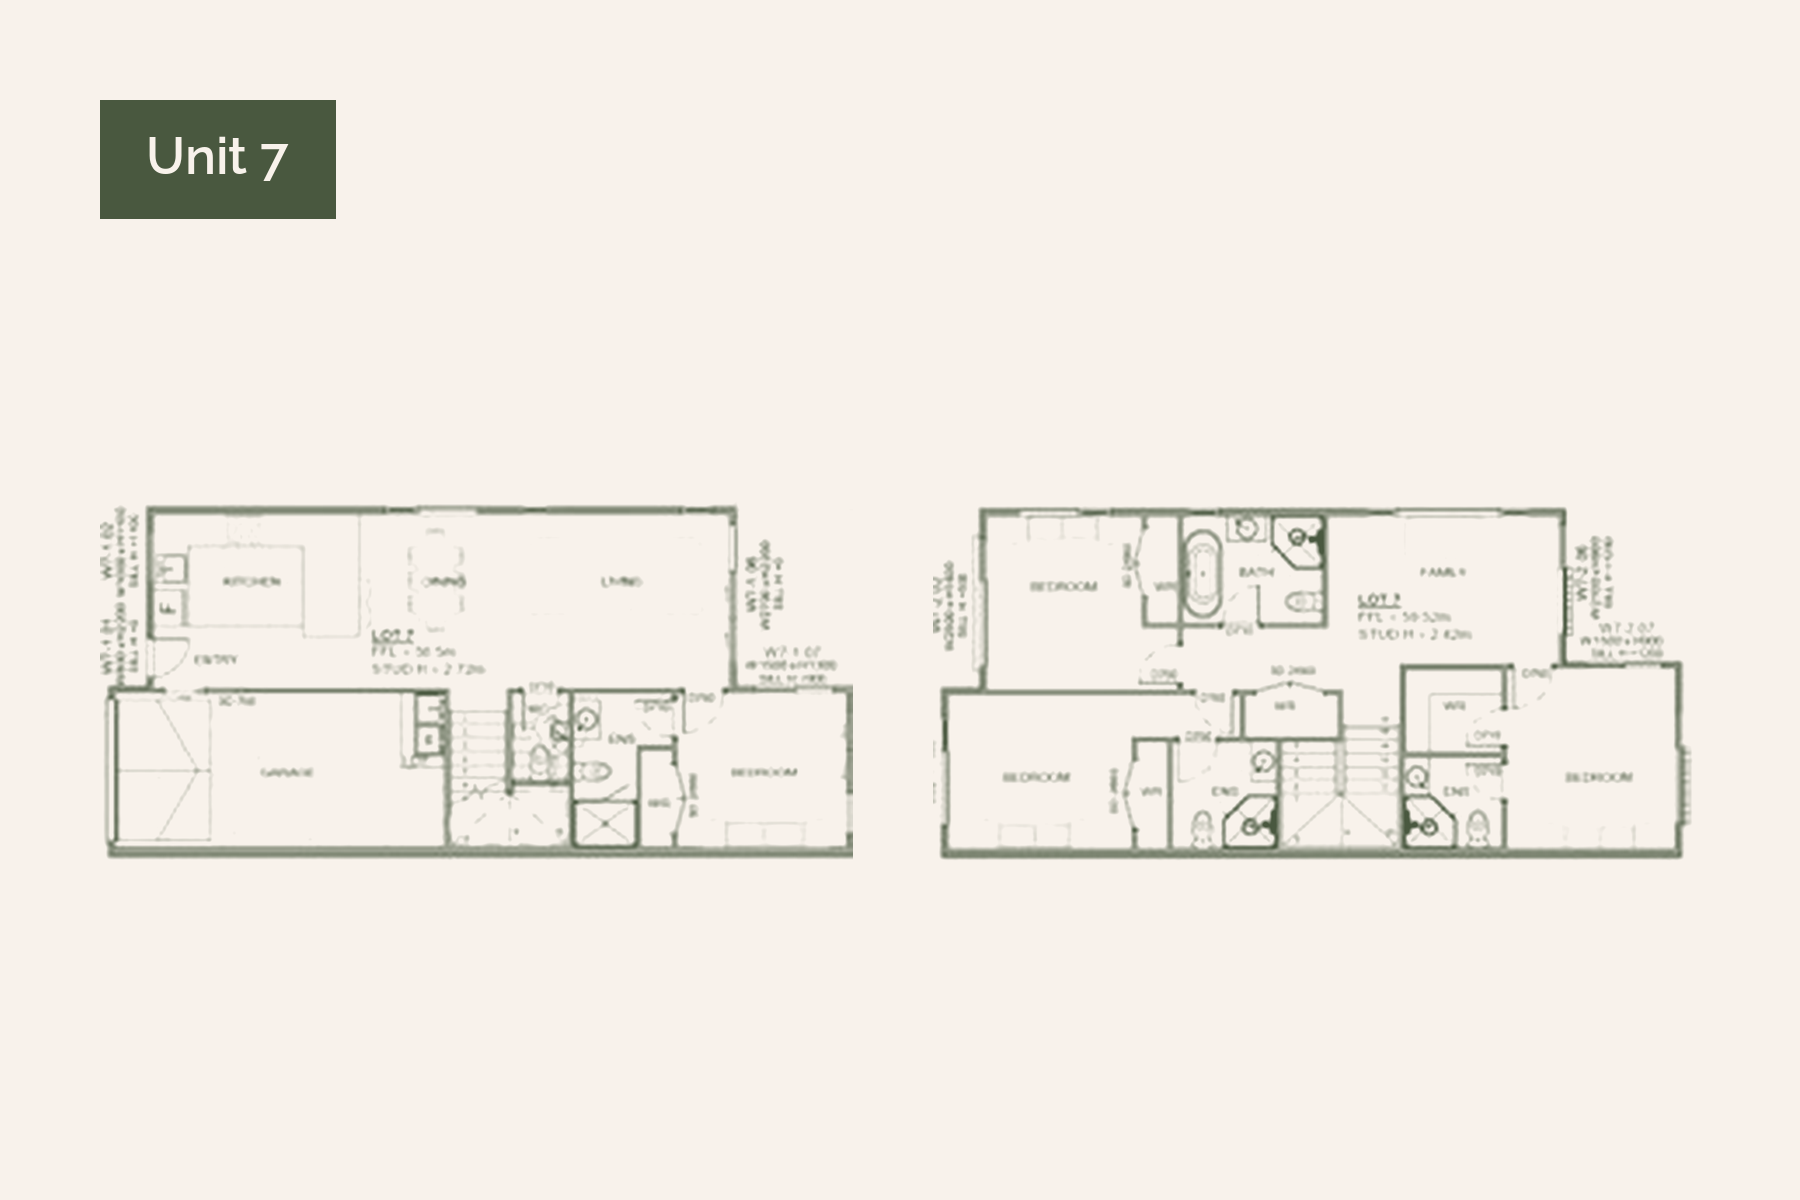
Ground-floor bedroom with ensuite

Bedrooms
4
Bathrooms
4.5
Car parks
1
Floor area
170
Land area
181

Interested in this home

Ask us anything about it, or arrange to see the site. You will hear back from one of the directors within one business day.

Enquire about this homeOr call 027 291 4827

Unit 8, 12-14 Taupo Street

Four bedrooms, four ensuites, in west Auckland's Green Bay.
Price
From $1,475,000
Overview:
Brand new and beautifully appointed, this four bedroom home gives each bedroom its own ensuite across a generous 170 m². Set in west Auckland's Green Bay, it's close to bush walks, beaches and everyday essentials.
  • RibRaft foundation & concrete slab
  • Colorsteel roof; aluminium double-glazed joinery
  • Engineered stone benchtops; Bosch appliances
  • Carpet, tiles & timber-look flooring
Amenities:
  • Double glazing
  • Heat pump
  • Engineered stone benchtops
  • Quality appliances
  • Heated towel rails
  • Security & smoke alarms
  • LED lighting
Location Advantage:
  • Green Bay Primary (zoned)
  • St Dominic's Catholic (zoned)
  • Laingholm School (zoned)
  • Green Bay High (zoned)
  • La Rosa Garden Reserve — 700m
  • Titirangi Golf Club — 850m
  • Green Bay Medical — 1km
  • Green Bay Beach — 1.7km

Please note: Images are digitally staged and representative of this home type — for illustrative purposes only. The actual home may vary.
Price
From $1,475,000
Overview:
In Green Bay, west Auckland — minutes from La Rosa Garden Reserve and Green Bay Beach, with Titirangi Golf Club and LynnMall close by, and zoned for Green Bay Primary and Green Bay High.
Amenities:
Location Advantage:
  • Bunnings — 2.5km
  • LynnMall — 3.2km
  • West City Waitakere — 8.6km
  • NW Motorway — 12.3km
Price
From $1,475,000
Overview:
<h6>Interior scheme</h6><ul><li><strong>Flooring</strong> — Timber-look flooring</li><li><strong>Carpet</strong> — Quality carpet</li><li><strong>Kitchen joinery</strong> — Engineered MDF cabinetry</li><li><strong>Interior walls</strong> — Dulux neutral palette</li><li><strong>Benchtop</strong> — Engineered stone</li></ul>
Amenities:
Location Advantage:
Arrange a site visit
We run viewings ourselves, by appointment. Ask and we will take you through the site at whatever stage the build has reached.
Thank you! Your submission has been received!
Oops! Something went wrong while submitting the form.

Similar properties

Enquire about this home